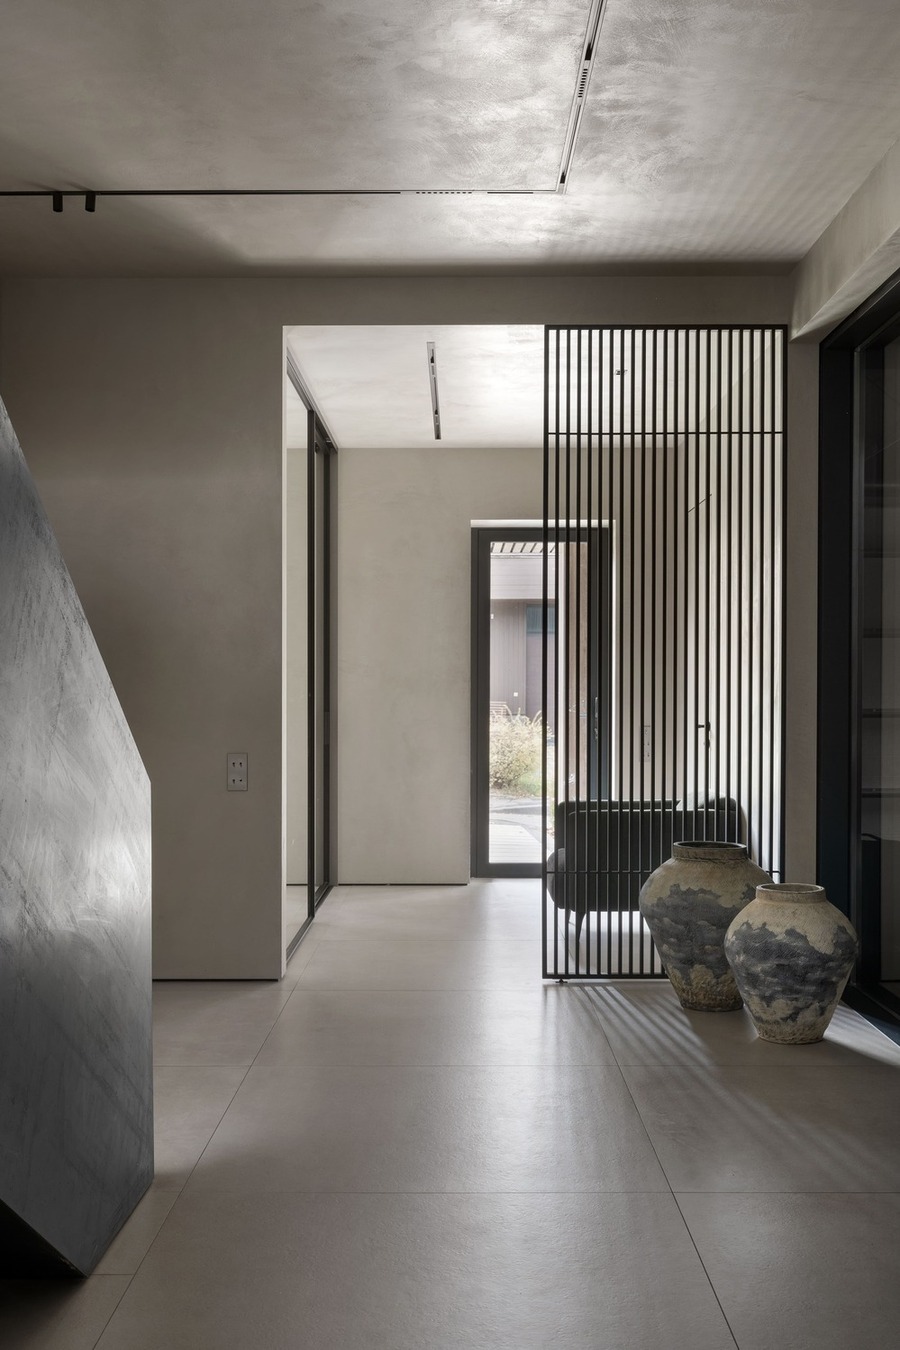
A 350-square-meter home, designed by Oksana Belkova, makes a powerful impression from the very first glance. However, this effect is achieved not through an abundance of decorative elements or saturated colors, but rather through sophisticated modern minimalism, where every detail has been meticulously considered and nothing distracts the eye. This space reflects not only the owner’s architectural preferences but also her lifestyle.
Oksana Belkova aimed to create a spacious, bright area brimming with airiness. All the residences in the settlement share a unified, modern aesthetic. The home’s architectural concept takes into account the terrain of the plot—which allows both floors to seamlessly blend with the level of the ground.
The first floor includes an entryway, separated from the garage by a glass partition, two guest rooms, a lounge area, a sauna, and a home theater. The second floor features the kitchen-living room and the family bedrooms.
A renovation was conducted to achieve maximum comfort. Architect Mikhail Kudryashov supported Oksana in this project. The kitchen area was expanded by incorporating part of the summer terrace, the layout of certain rooms was altered, and additional bathrooms were added. An outdoor barbecue area and a terrace connected to the master bedroom were arranged for family gatherings.
The heart of the home is the kitchen-living room, which has become the family’s favorite meeting spot. High windows with sills were originally installed here, but Oksana replaced them with floor-to-ceiling panoramic windows, opening up a picturesque view of the garden. The streamlined kitchen cabinetry is complemented by tall storage columns and a massive island featuring an aged quartzite countertop.
A load-bearing column, embedded with a modern fireplace, separates the kitchen and the living room. Thanks to the large volume of tinted glass, it fits organically into the overall interior design, despite its imposing size.
The family’s favorite relaxation spot is a two-sided sofa from the Italian brand Edra, complete with movable cushions. It is the perfect place to spend evenings in front of the home theater screen or enjoy the sight of the fire in the hearth.
A unique feature of the interior is the furniture created by Oksana Belkova herself. Among these pieces are a pouf in the hall, a bedside table, a console on the first floor, and a table in the owners' bedroom. The furniture is made of oak treated with a brushing technique, which gives it a metallic sheen while remaining soft to the touch.
The interior is inspired by the exterior: the clarity of the shapes and the volume of the exterior appearance resonate with the interior design. Oikos microcement covers the walls and ceilings, while large porcelain stoneware slabs decorate the floors. The use of glass and mirrored surfaces helps create a sense of space and lightness. The walls flow smoothly into the ceiling, and the floor continues into the fireplace, creating a harmonious composition.
Design choices such as hidden doors, the absence of baseboards, and metal railings with a rusted finish lend an air of elegance and free-flowing lines, introducing industrial touches into the home’s overall atmosphere.
Project Authors: Oksana Vitalievna Belkova, Mikhail Kudryashov