
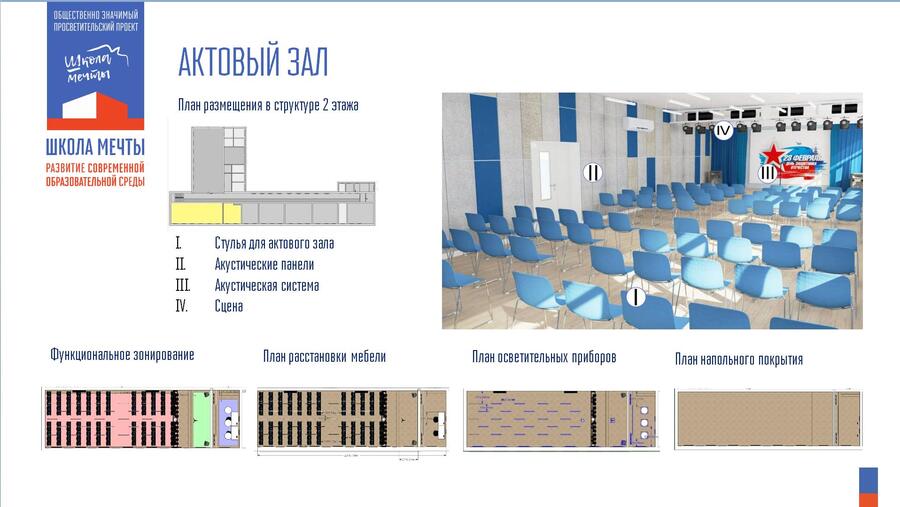
Layout plan for the assembly hall within the second-floor structure and its functional zoning
Original size 1916x1079
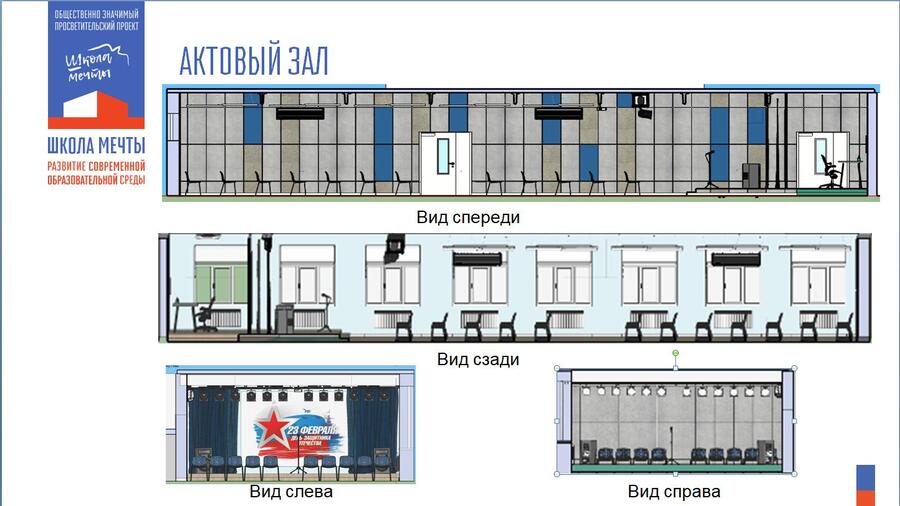
Floor plan layouts of the assembly hall
Original size 1444x812
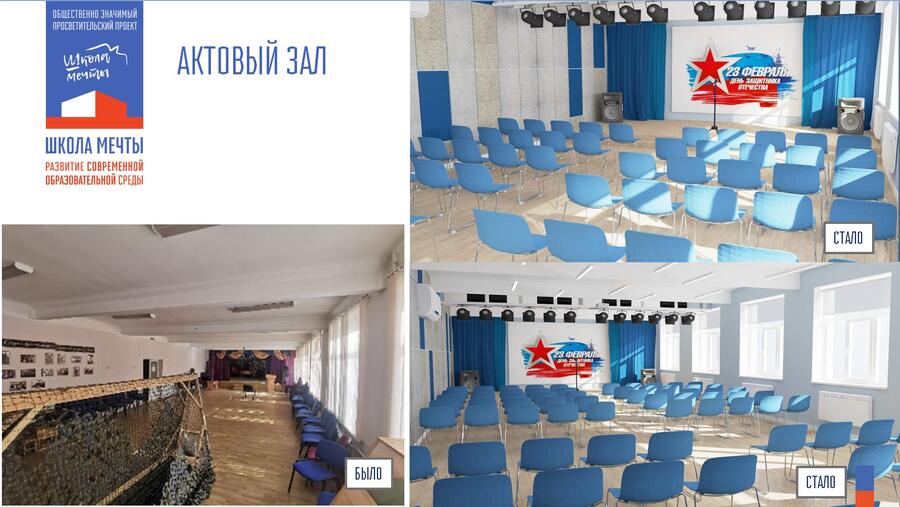
Comparison of the Current State and the Project Proposal
Original size 1903x1071
Comparison of Current State and Project Proposal
Original size 1898x1071
Dressing Room
Original size 1918x1078