Original Project
https://portfolio.hse.ru/Project/197424
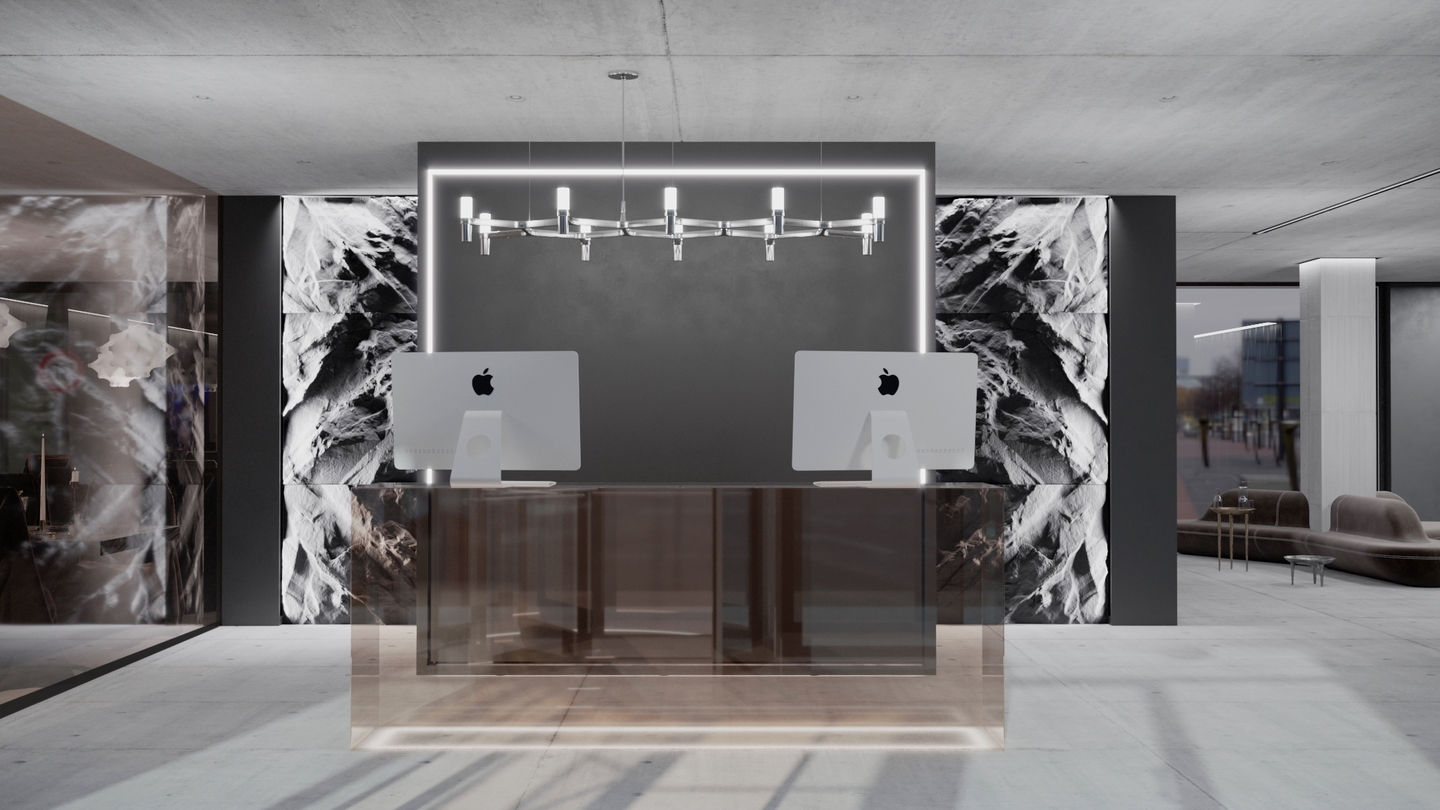
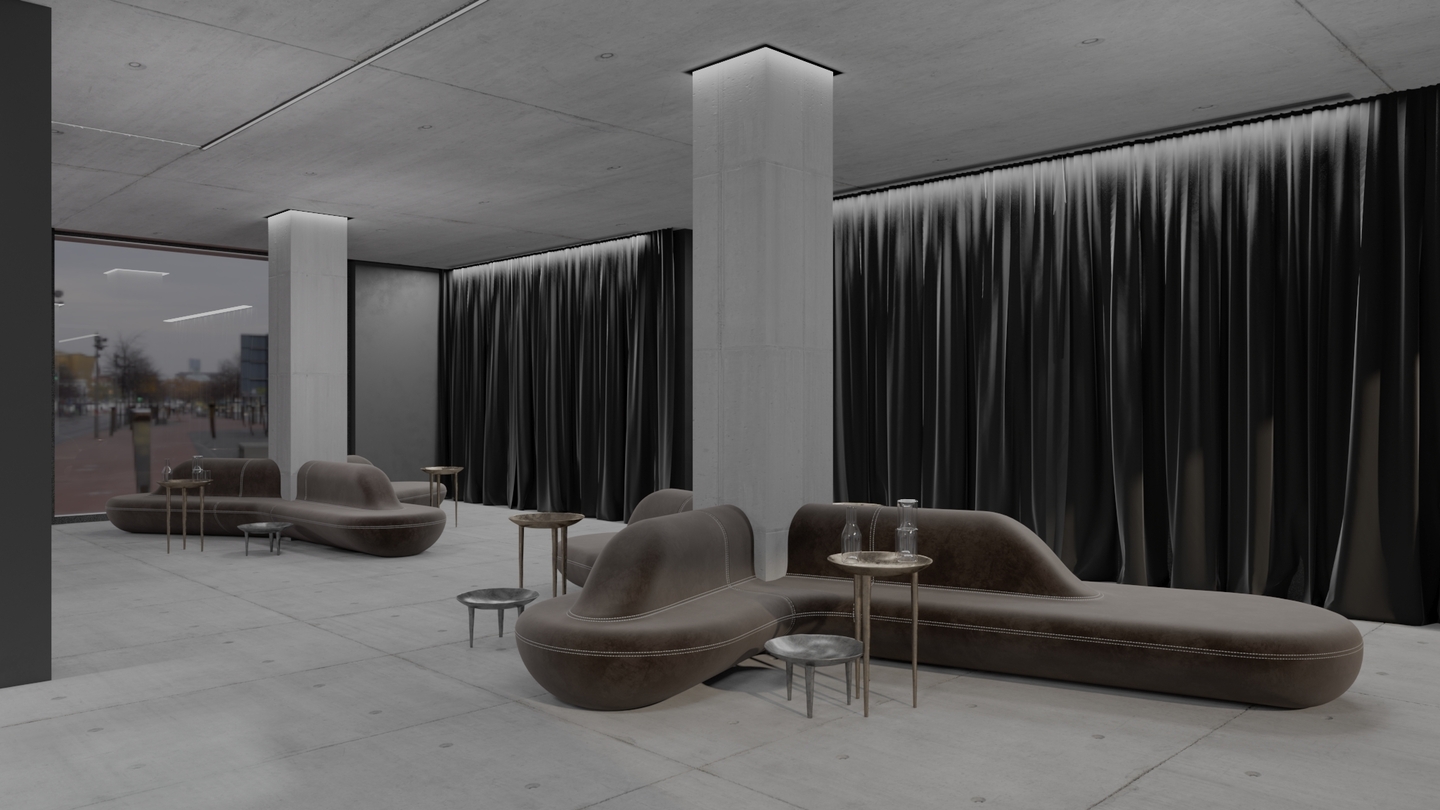
The hotel interior project’s spatial design was inspired by designer fashion and contemporary trends. The primary materials utilized include concrete, stone, black plaster, and black fabrics for curtains and chairs, alongside accenting dark beige tones.


Working with Neural Networks
ChatGPT was used to generate prompts for Midjourney and Recraft, and it also came up with a name for the hotel.
Prompt: come up with a name for a hotel that is dedicated to fashion, the design of the hotel itself is modern, minimalistic, in dark colors, as well as concrete
Next, after the name was suggested, I asked ChatGPT: «Now, write an English prompt for Midjourney to create a corresponding logo for this hotel named Axis.» (The AI’s response will be shown in the Identity section.)
Similar prompts were created for the interior and for certain spaces, such as: «now make a promo to generate the interior design of the restaurant of this hotel» or «now write an English prompt for the Recraft AI to generate labels featuring the Axis hotel logo—labels for champagne bottles, shower gel, and body lotion.»
Hotel Products
Because the hotel is dedicated to fashion, its products are items: a designer bathrobe for home and a signature tote bag that any visitor can purchase.
Robe
prompt: black Rick Owens-style bath robe --ar 2:1 --v 5.2 --chaos 30 --weird 300
bag for items
prompt: black and white shopper on a gray concrete background
Space
Reception Area
prompt: the entrance area, a frontal view of the reception desk in the center, colors gray and black, materials—concrete, tinted glass, fabrics, unusual lighting behind the reception desk, an unconventional wall, on the left you can see the hotel restaurant, on the right sofas, as well as square columns, muted colors, very realistic --chaos 55 --ar 3:2 --v 6.1 --weird 2200
lobby
prompt: fashion hotel lobby interior, high ceilings, large windows, Rick Owens style, very realistic --ar 16:9 --v 5.2
restaurant
prompt: A dramatic, minimalist interior dining room featuring a long dark wooden table set for a formal dinner, complemented by chairs draped with dark, flowing fabric. The space features concrete walls and floors, tall vertical drapery adding an ethereal and mysterious ambiance. Hooded figures stand near the table like abstract statues, illuminated by soft candlelight. The scene employs high contrast, moody lighting, and a cinematic atmosphere, embodying a modern and avant-garde design style.
restaurant
Standard number
prompt: Rick Owens style hotel room, very detailed, very hyper realistic --ar 2:1 --v 5.2
Standard number
Luxury Suite
prompt: large spacious hotel room in Rick Owens style, very detailed, very realistic --ar 2:1 --v 5.2
Deluxe room
Spa Zone
prompt: A dark, moody hotel room with textured black walls and sleek concrete floors. The space features sculptural furniture, including geometric stone tables and a lounge chair with layered cushions. A recessed modern fireplace emits a warm orange glow, creating contrast against the dark palette. Dramatic architectural elements like a triangular alcove, large contemporary art pieces, and soft, ambient lighting enhance the mysterious atmosphere. Sophisticated and avant-garde design, with subtle accents of natural materials and abstract decor.
Promotional Materials
poster