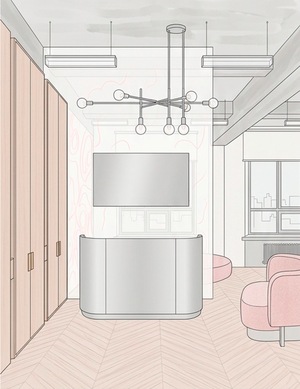
A space of quiet elegance. Soft drapery and reflective surfaces create a gallery atmosphere, transforming the selection of premium apparel into an intimate ritual.
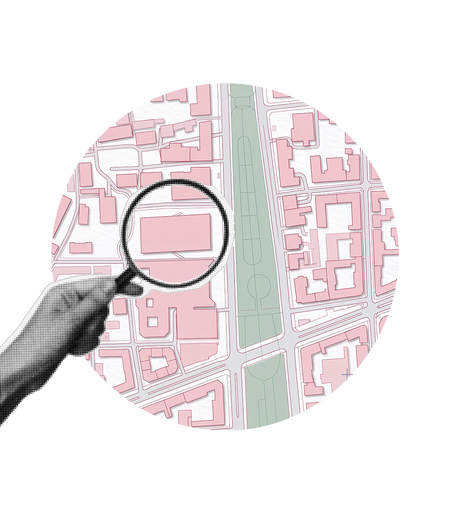
Location: Moscow, Tsvetnoy Boulevard 15, Building 1 Area: 250 sq mTarget Audience: TA 1: Women aged 30–55+ with high income, TA 2: Opinion leaders on Instagram/TG, renowned stylists, buyers TA 3: Brand stylists and personal shoppers
Technical Specification:
- An entry zone designed to capture attention. - Large fitting rooms to allow ample space for working with stylists. - Expanding the sense of space through light walls, ceilings, and mirrors. - A relaxed lounge area for sitting, having drinks, and discussing looks. - An atelier area where clothing can be tailored to the client’s measurements. - Space designated not only for apparel, but also for bags and accessories.
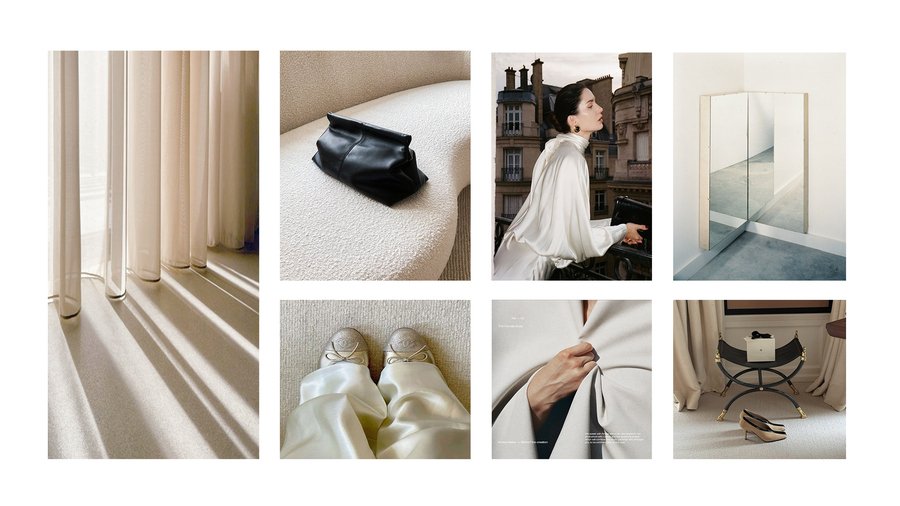
Moodboard
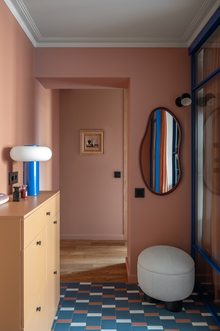
References
Materials Board
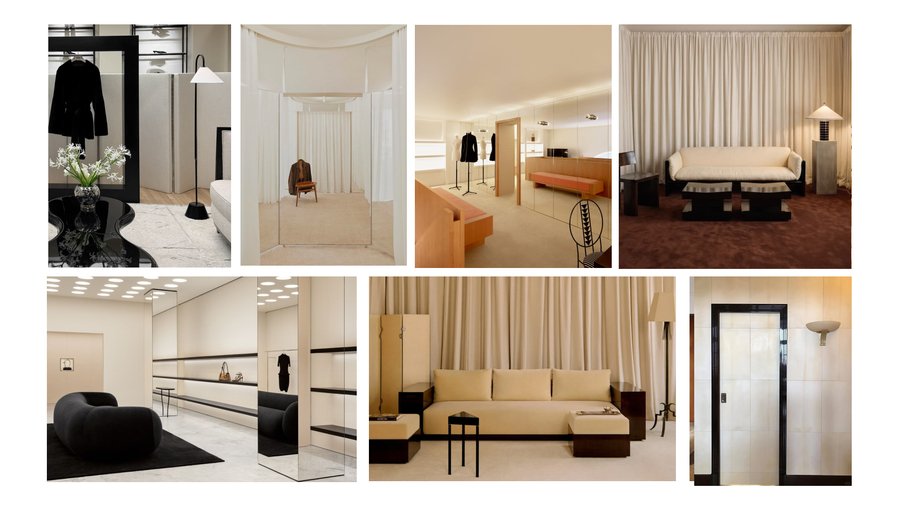
Primary materials used: the flooring is mostly carpet, and the walls and entry panels are draped in white velvet fabric. There are black, glossy accents, and the cat and display windows are curtained, while mirrors expand the space.
The primary goal of this space is to increase customer dwell time and cultivate an image of «quiet luxury.»