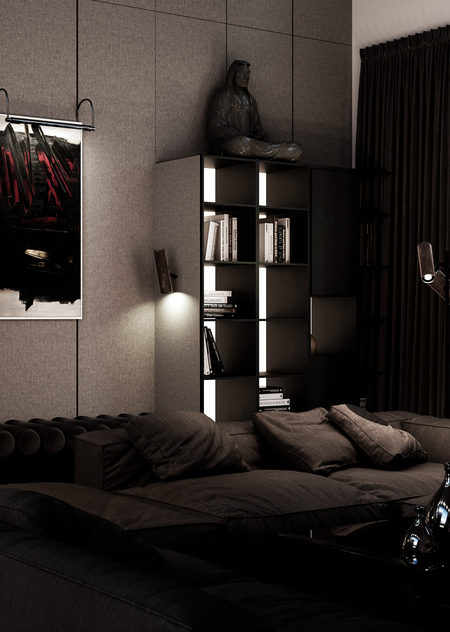
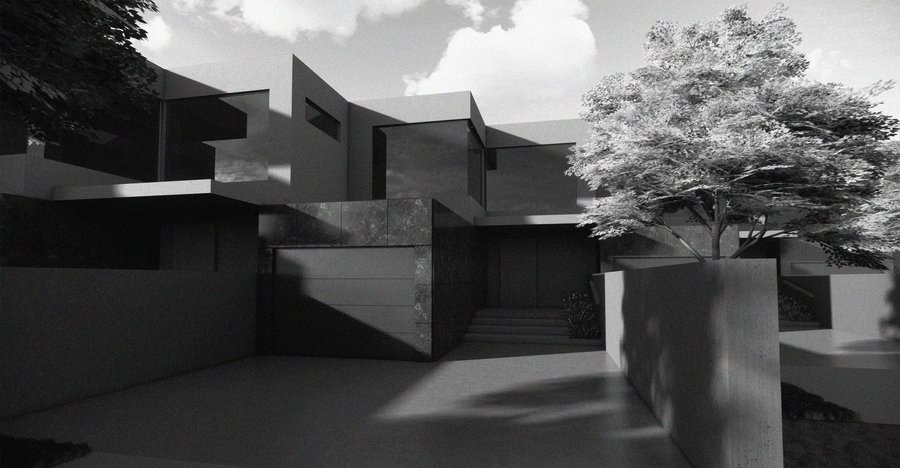
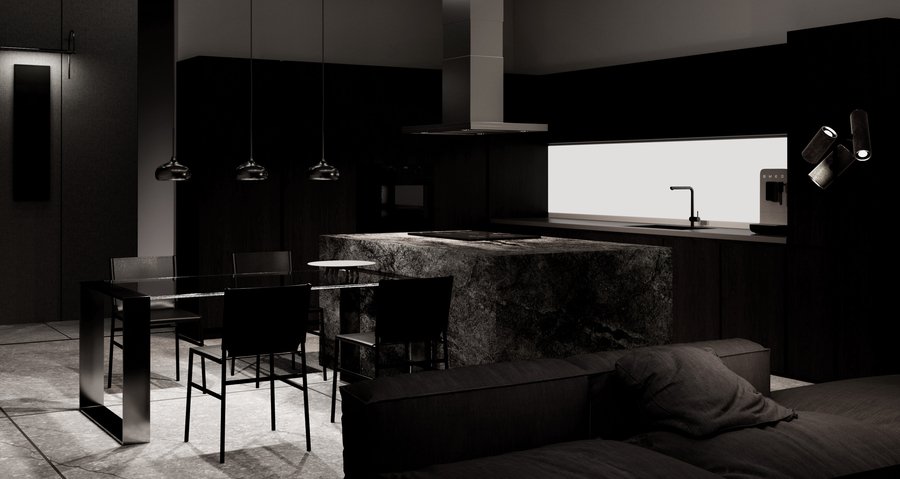
In this project, we designed the architecture, interior, and courtyard area of a townhouse located in a green district outside Moscow. The design was created for a young creative family and presents a minimalist and elegant monochrome solution that is simultaneously sophisticated and cozy.
Original size 5260x1416
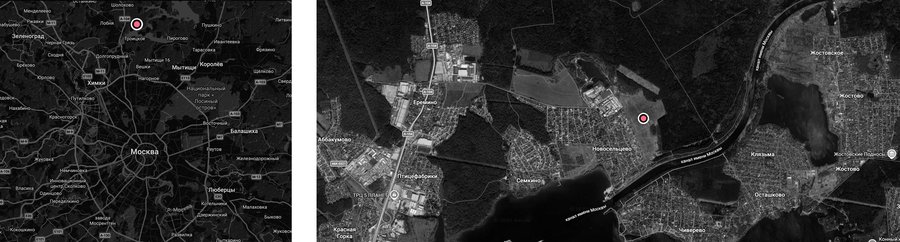
Situational Plan
Original size 5260x1416
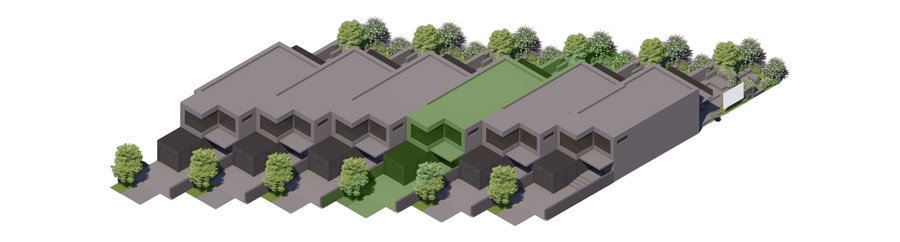
Designed Townhouse
1/2
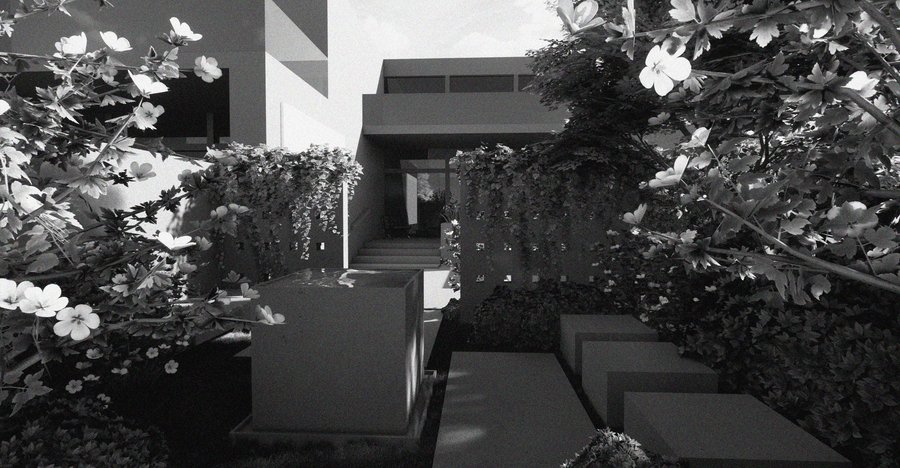
front and rear facades
Original size 5260x2802
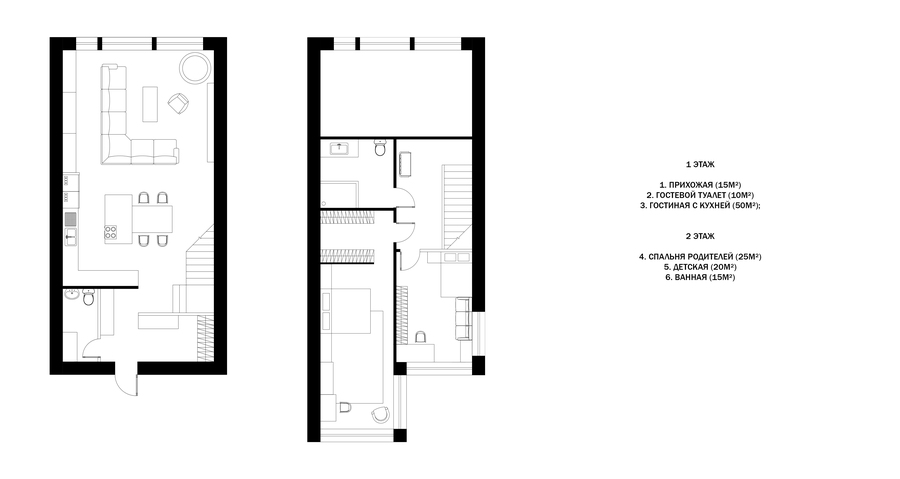
Townhouse floor plan by level
Original size 5260x2802
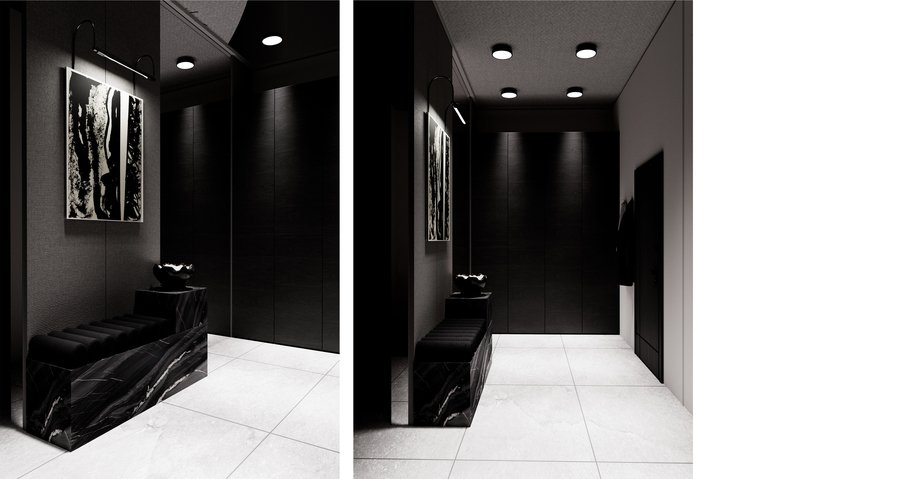
Foyer
1/2
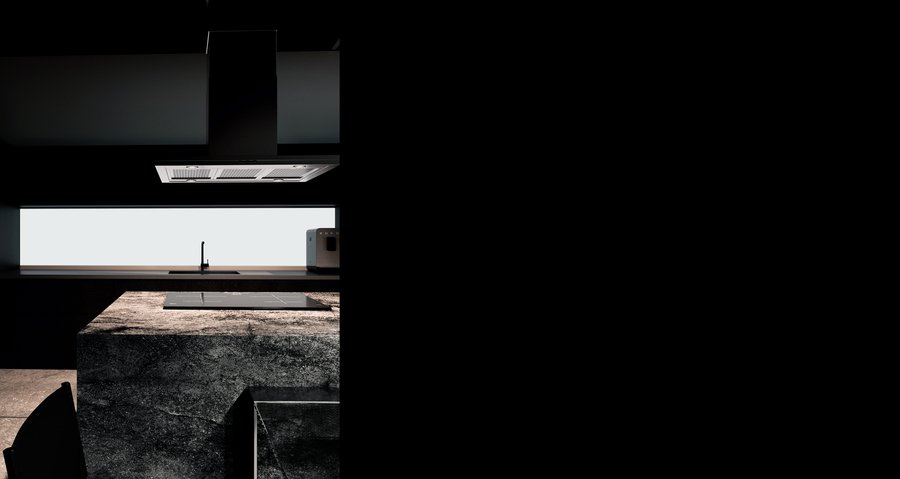
Kitchen-living room
Original size 5260x3483
living room
Original size 3928x2730
living room
Original size 5260x2108
Original size 3928x2730
parents' bedroom
Original size 3928x1661
Restroom