Concept
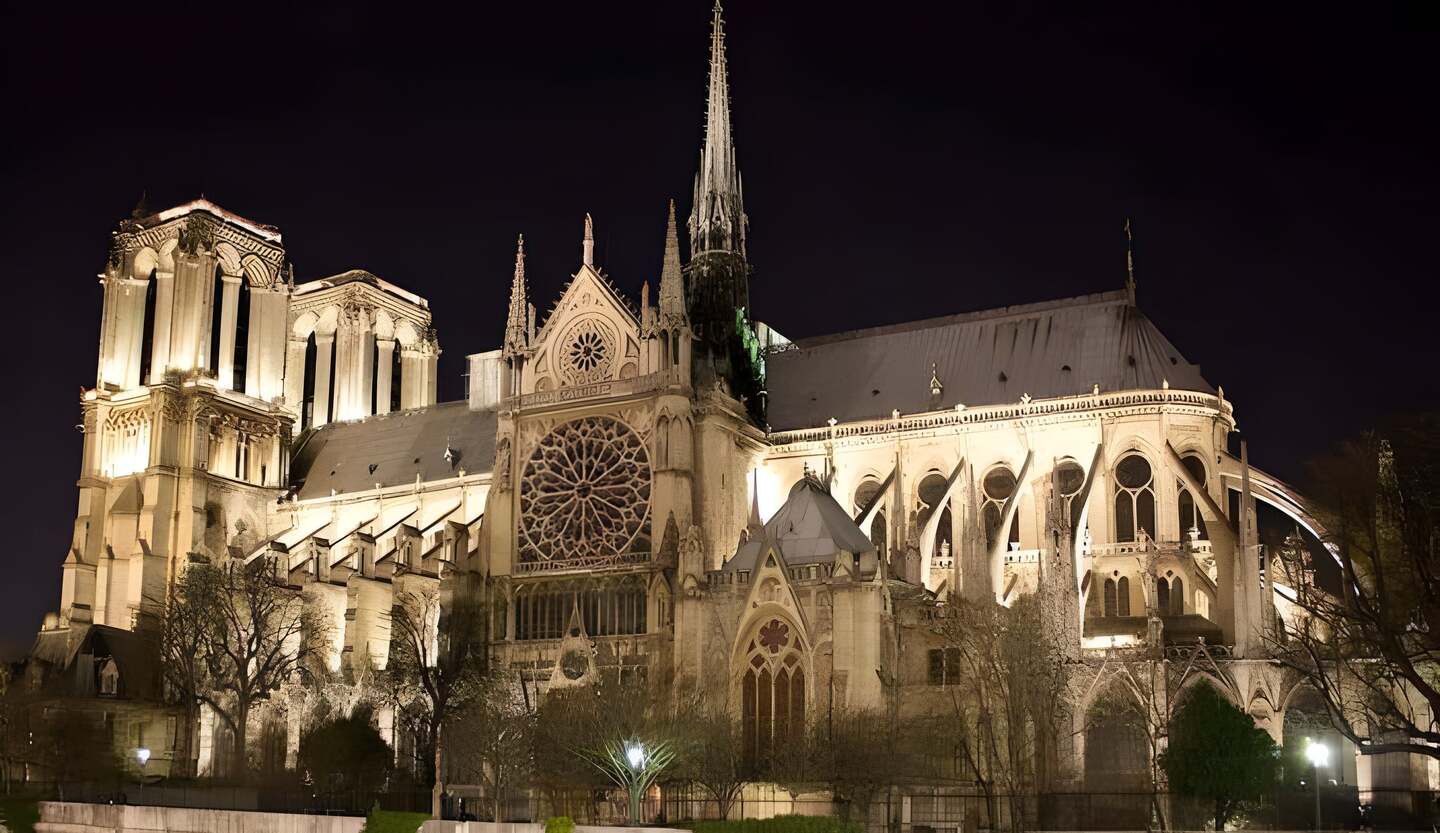
The topic of the visual study is «The Evolution of Stone Tracery in Rose Windows during the French Gothic Period, 12th–14th Centuries.» The research aims to trace how the form and structure of the rose windows changed—from simple radial constructions to more complex and decorative ones—and to show how the development of architectural techniques altered the visual role of the rose window on the cathedral facade.
A stone rose window is a circular, ornate stone window found in Gothic cathedrals, where the pattern spreads outward from the center like flower petals.
The research is built upon a sequential comparison of rose windows from French Gothic architecture of the 12th–14th centuries. The foundation for this analysis is the evolution of their stonework tracery: symmetry, form, rhythm, and the interaction between the structure and the stained glass. This approach helps trace the transition from massive «wheels» to the delicate, filigree compositions characteristic of High Gothic, while also demonstrating how these changes affected light and the perception of sacred space.
The rose window is the most recognizable image of a Gothic cathedral, but it is most often perceived as a stained-glass panel—that is, through its subject matter and color. Nevertheless, the stone defines the window’s form: the tracery determines how light enters the church and how the facade is read from the exterior. Over two centuries, the tracery has evolved from openings cut into the wall mass to a delicate stone network with its own graphic logic. The main argument for choosing a theme can be expressed through the comparison of photographs, drawings, and diagrams. French cathedrals offer a rich, well-dated sequence—from the oculus of the Saint-Denis facade (c. 1140) to the radiant Gothic and early Flamboyant styles of the late fourteenth century.
Material Selection Principle. The study includes only illustrations from French cathedrals that retain a stone binding from the 12th–14th centuries or have well-documented restoration thereof. For my research, the following were important: reliable dating, distinguishable construction type (plate or rib tracery), diameter, and location within the building (west façade, transept).
Principles of Rubrication. The visual study is divided into four chapters based on structural types, rather than decades: plate tracery, column binding, radiant Gothic, and late Rayonnant transitioning to Flamboyant style.1. Concept 2. The Birth of the Rose: From Oculus to Plate Tracery, 1140–1220 3. Column Binding: Reims, Chartres, Amiens, 1210–1250 4. Radiant Gothic: Notre Dame, Saint-Denis, Troyes, 1240–1300 5. The Flourishing and Decline of Geometry: Late Rayonnant and Rouen, 1300–1400 6. Conclusion
The principle of selecting and analyzing textual sources. For research, texts are chosen that explain how windows were constructed, not just their symbolism. Sources include contemporary accounts (Abbot Suger on Saint-Denis, Villard de Honnecourt’s album with drawings) and classic works (Viollet-le-Duc, Brunner, Bonny).
Key Question and Hypothesis. How did the graphic logic of the stone tracery in rose windows in France from the 12th to the 14th centuries change, and what determined these shifts: the need for light or the masters' geometric methods?
The main factor was not the pursuit of ornamentation, but a change in the design process. When the rose was carved into the wall, the stone mass dictated its form. However, with the advent of skeletal tracery and the use of compass and straightedge construction, the masters gained a set of repeatable templates, allowing the form to be replicated from one building to the next. This enabled the thinning of mullions, the increase of diameters, and by the 14th century, the tracery transformed into an independent design that carried almost no structural load and merely established the rhythm of light.
Chapter 1. The Birth of the Rose: From Oculus to Plate Tracery, 1140–1220
In the earliest roses, the binding does not yet exist as an independent system: an opening is cut into the wall, and the «spokes» and rings are remnants of the stone mass between the openings.
France, Notre-Dame de Chartres Cathedral, West Rose of Chartres Cathedral (c. 1215)
Rose window, Saint-Étienne Church in Beauvais (c. 1150). The window structure is geometric; there is no tracery system.
Oculus of the west façade of Saint-Denis (circa 1140)
The western rose window of Notre-Dame Cathedral in Rouen (circa 1200) The light emphasizes the relief of the slopes and the thickness of the stone between the openings.
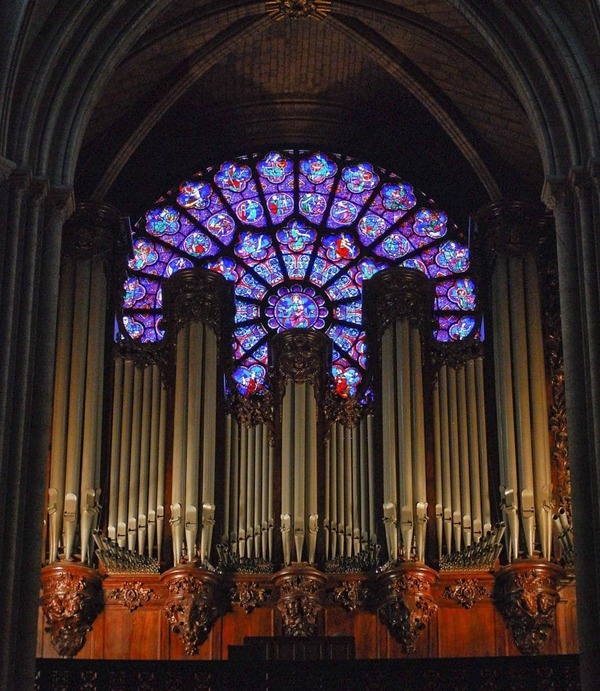
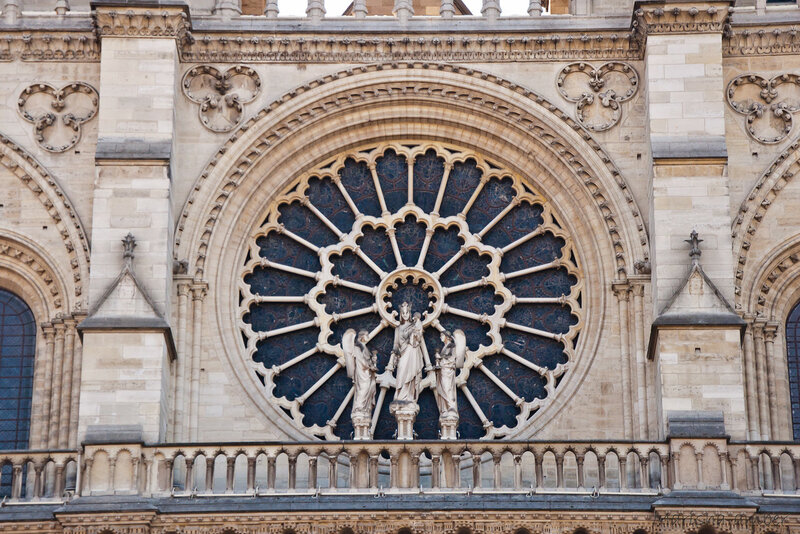
The West Rose of Notre Dame Cathedral (circa 1220–1225). The structure of this 9.6-meter-diameter window relies on the strict interaction between two concentric rings of open tracery and 24 radial columns. This is the precursor to the bar tracery design.
«Villar de Oñecura Album» Page (c. 1220–1240). The drawing records a construction approach and method.
Analysis of the Change in Glass and Stone
To analyze the evolution of Gothic rose windows, the primary indicator is the ratio of stained-glass area to the load-bearing stone framework. In Early Gothic (Lancet), the stone tracery was thick and heavy; by the era of High Gothic (Chartres, Paris), masters began thinning the stone, transforming the window into a large luminous membrane.Lancet (c. 1200): Stone ~ 52%, Glass ~ 48% Chartres (c. 1205): Stone ~ 40%, Glass ~ 60% Notre-Dame de Paris (c. 1220): Stone ~ 32%, Glass ~ 68%
Chapter Interim Conclusion
In roses from 1140–1220, the wall mass determines the form: the «spokes» and rings are remnants of stone between the openings. The masters gradually begin working with the circle and dividing it into equal parts, but the tracery is not yet separated from the masonry. This very limitation leads to the transition to the mullioned window.
Chapter 2. The Stiff Binding: Reims, Chartres, Amiens, 1210–1250
Notre-Dame de Reims, the stained glass windows of Reims Cathedral (circa 1211) This is where the first stone-bound binding first appeared.
The ashlar masonry is a Gothic construction technique from the 13th century, in which the stone pattern of a window is assembled from thin stone blocks rather than being carved into a solid stone slab.
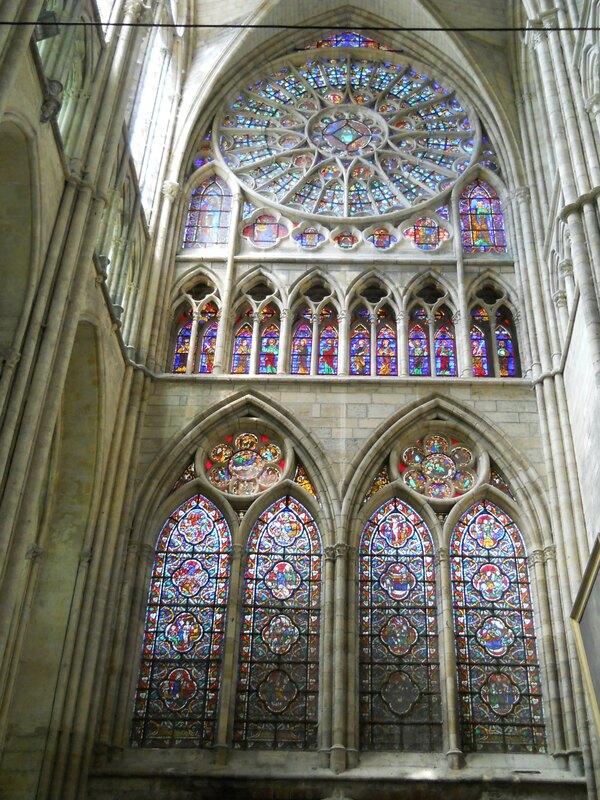
Transsept of Saint-Étienne Cathedral in Chartres (c. 1250–1270). The left and right sections of the lower level consist of two tall lancet windows separated by a thin stone mullion. An open oculi (rose) is inscribed above each pair of lancets. Both compositions are also united by a common pointed arch.
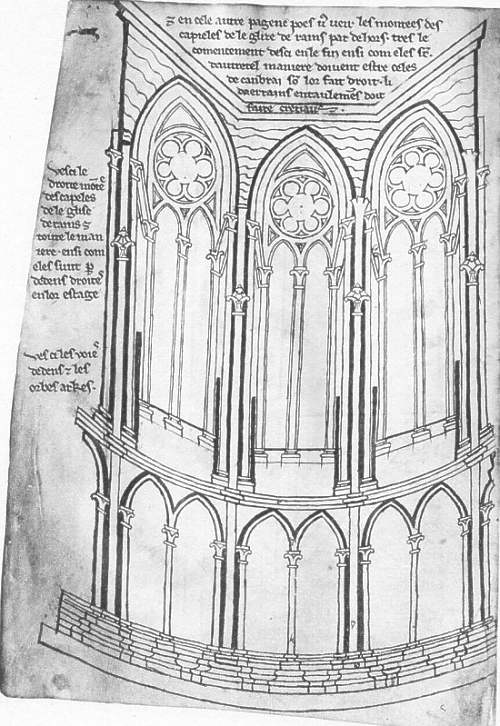
Page from the album by Villard de Honnecourt, drawing of Reims windows (c. 1220–1240). Innovative spine binding.
Upper-level nave windows of Amiens Cathedral (c. 1230). The mullions form a repeating, unified module that scales across the entire nave. A transition toward the Rayonnant style is also evident.
How did Gothic windows withstand the wind and weight?
Wind bars. Across the stained-glass panels, horizontal iron rods were installed every 50–70 centimeters. The stained-glass panels were affixed directly to these bars using lead cames, which prevented the glass from warping during storms.Structural frames. Early and large windows (such as in Chartres) utilized heavy wrought-iron lattices that mimicked the shapes of circles, diamonds, and medallions. At the junctions of these lattices, metal lugs were inserted through which wedge-keys were driven, tightly securing the frame with the stained glass to the stone opening.Concealed iron ties in the stone. To prevent the vertical supports from splaying outwards, grooves were drilled at their joints, and iron dowels and clamps were cast into molten lead. The lead protected the iron from rust and served as an additional gasket for thermal expansion.Flying belts of Saint-Chapelle. In the Parisian chapel of Saint-Chapelle, where the walls are almost entirely replaced by 15-meter-high glass, the architects incorporated unified iron chain belts through the stone mullions. These belts encircle the entire perimeter of the building on several levels and function under tension, holding the stone structure together.