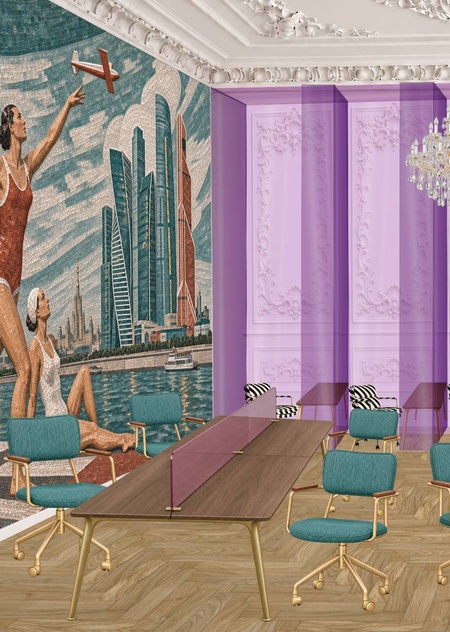
Concept
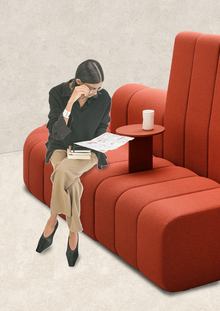
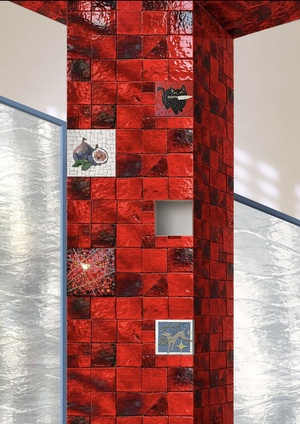
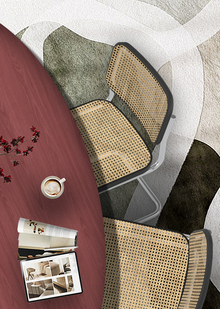
The concept for the OPUS co-working space is inspired by the historical architecture of the building it occupies. Its surroundings suggested drawing on a classical style—a way to convey the atmosphere of the era and connect the interior to the history of the location.Classical forms and stucco detailing are juxtaposed with ultra-modern elements, materials, and furniture. This combination creates an expressive space where aesthetics are complemented by the comfort and convenience needed for daily work.The name OPUS translates from Latin as «work, ” „labor, ” „creation, ” or „composition, ” reflecting the space’s purpose. The co-working space is envisioned as a place for productive work: creative exploration, development of new ideas, and solving business and everyday challenges.
Design Brief
Develop a design concept for a coworking space located on the first floor of a seven-story brick building within the historical urban fabric of central Moscow. The concept is open, and the budget is unlimited. Incorporate a reception area, a workspace for 10 people, a meeting room for 4 people, and a mini-kitchen.
First Floor Furniture Layout Plan
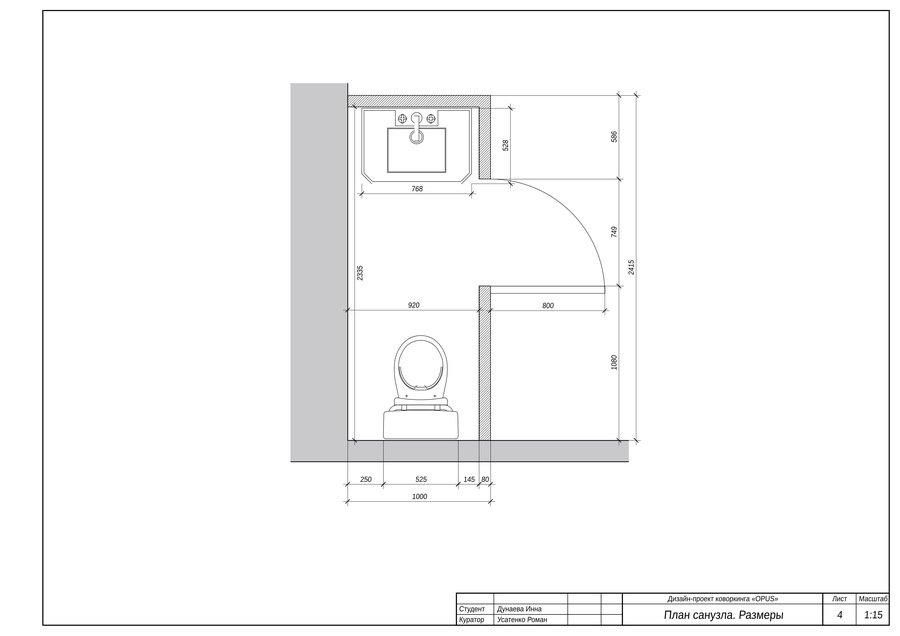
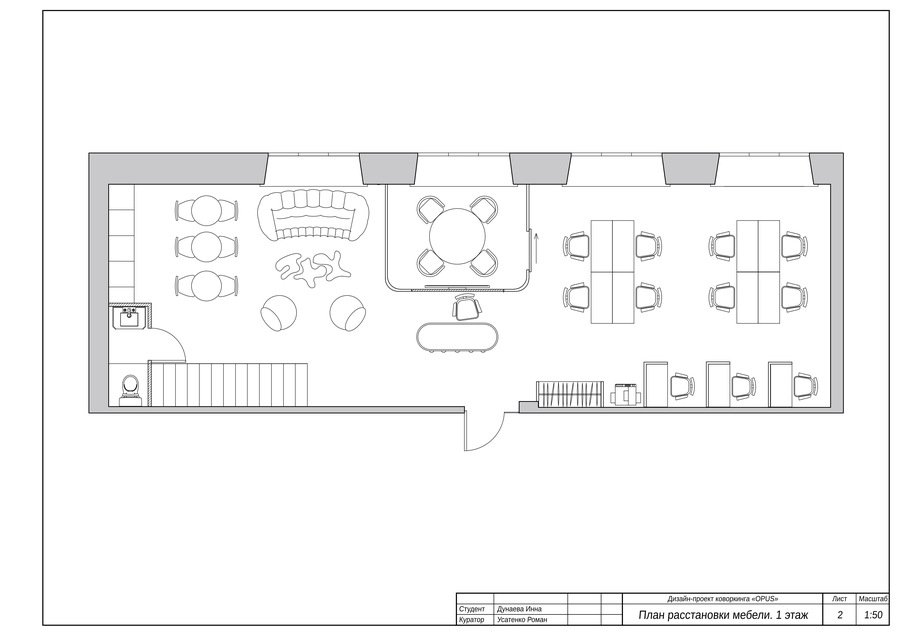
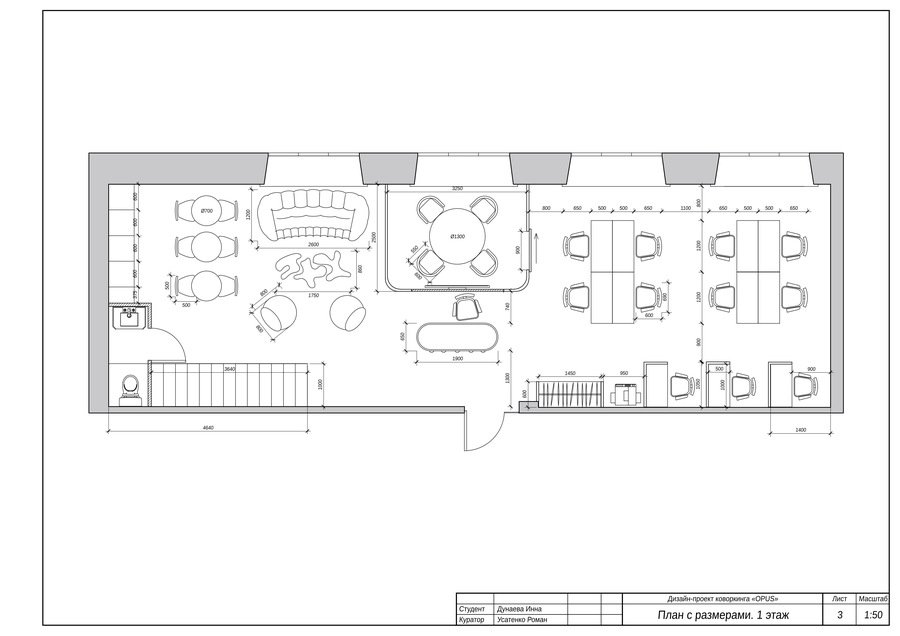
Second Floor Furniture Layout Plan
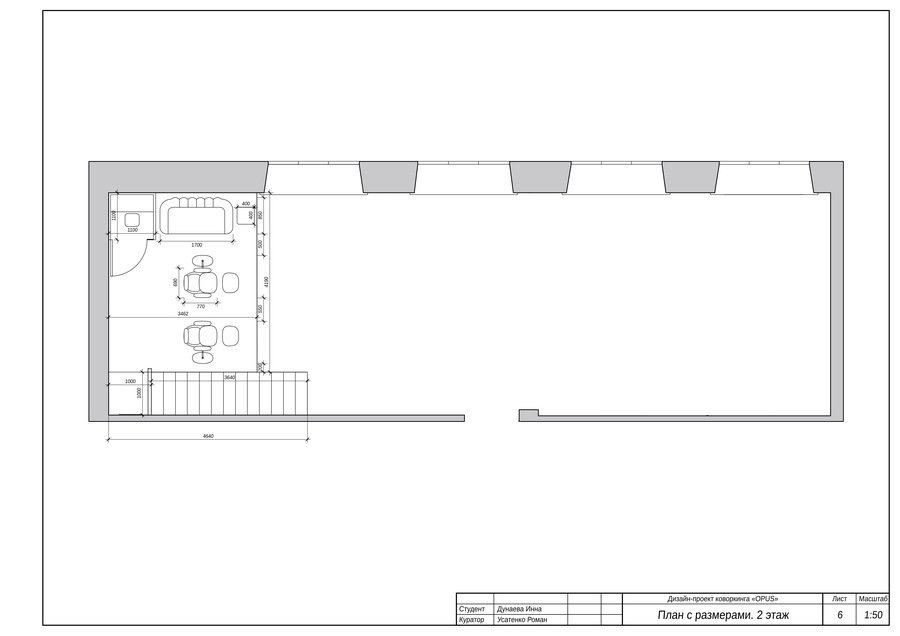
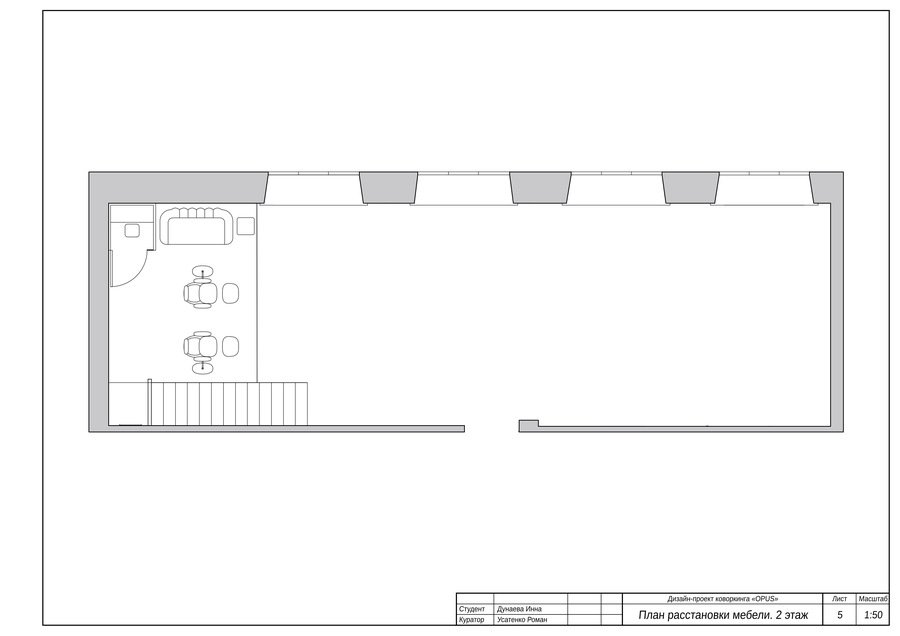
Staircase
Zoning
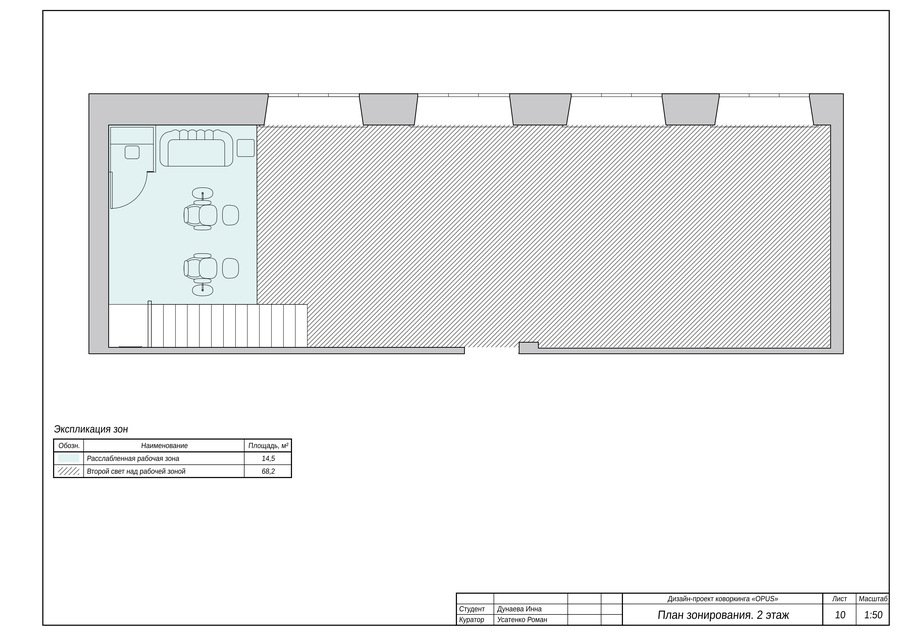
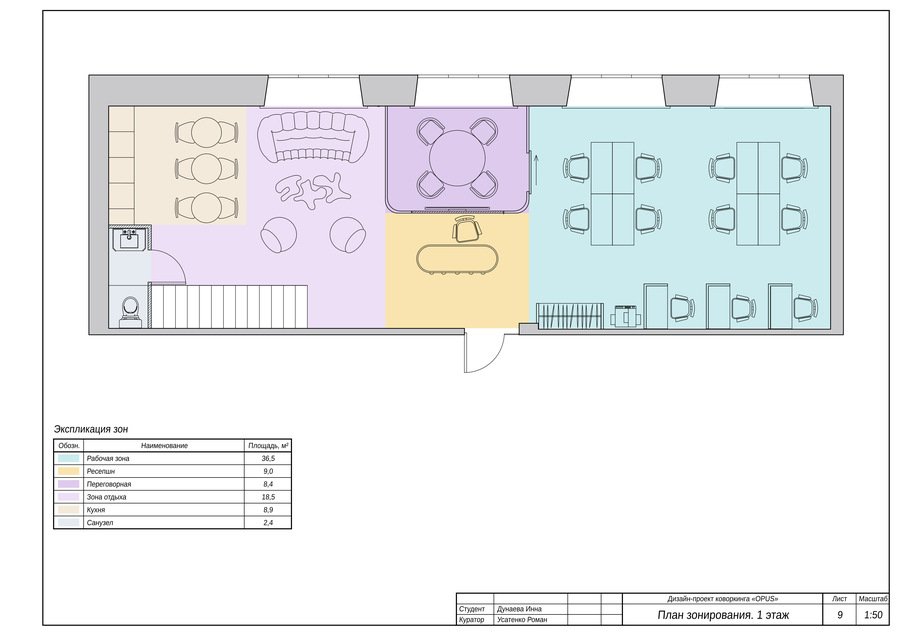
References
Moodboard
Textured Board
Collages
Reception
Open space
Meeting Room
Lounge Area
Kitchen and entryway level
Original Layout