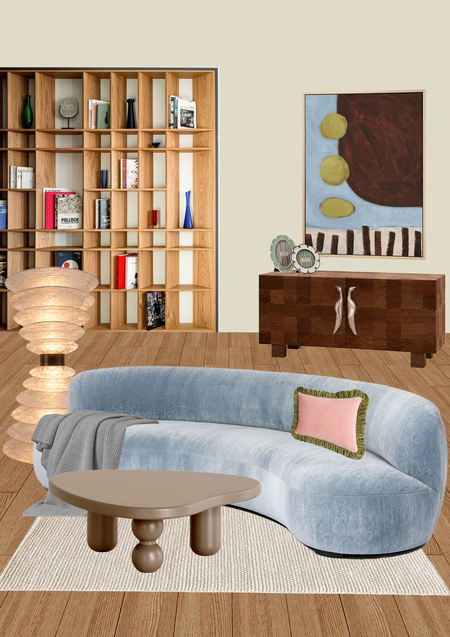
TECHNICAL SPECIFICATION
Project Stakeholders
— A young family couple, both 34, with a 5-year-old child. They also have a cat.This is an active, modern family that spends a lot of time away from home, juggling work, daily responsibilities, the child’s activities, and personal hobbies. For them, family evenings, comfort, and functional space are particularly important.
Interior Design Preferences
To obtain a bright, cozy, and modern apartment with a well-thought-out layout and ample storage solutions. It is important to incorporate comfortable zones for relaxation, work, cooking, socializing, and the child’s activities.
Special attention must be given to the functionality of utility areas and storage capacity. Open storage spaces should be preserved for future treasured items. The needs of the child and the household pet must also be considered.
Interior Image and Atmosphere
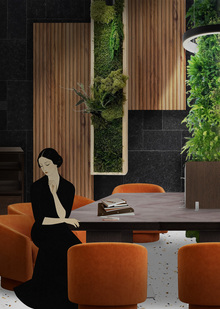
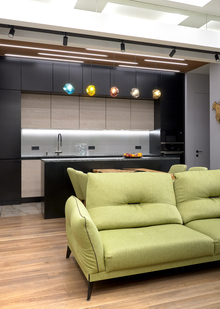
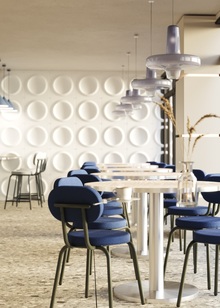
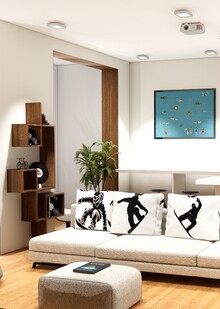
The main request is for a bright, warm interior that incorporates complex natural colors. Clients appreciate natural textures, stone surfaces, light kitchen facades, and tactile materials. The interior must feel visually light and filled with natural light, avoiding excessive strictness or monochrome looks. Thoughtful lighting scenarios and a sense of coziness play a vital role.
ATMOSPHERE
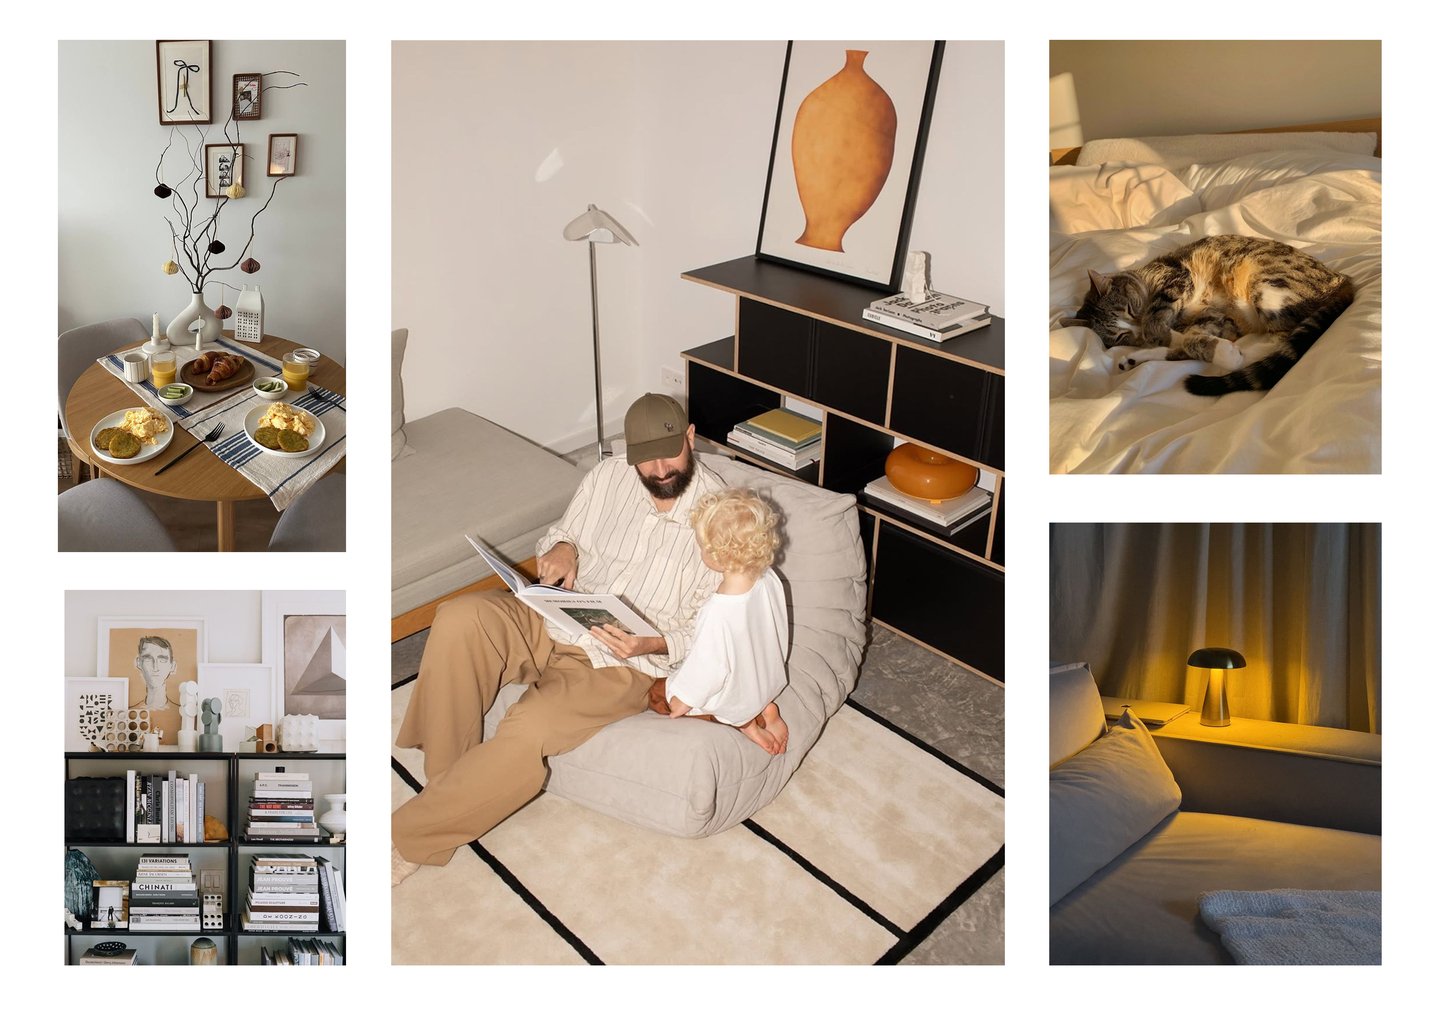
INSPIRATION
MATERIALS
Key apartment parameters:
Actual room area, determined by measurements — 80.74 sq m
Ceiling height — 3250 mm
Number of living rooms — 3
Number of bathrooms — 3