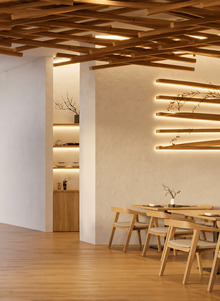
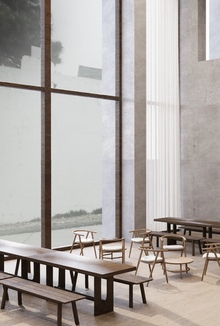
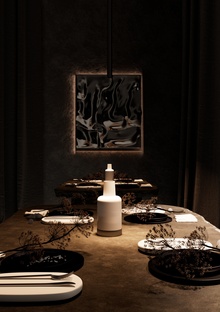
The restaurant is specially designed for yachtsmen, combining the functions of a gourmet space with a comfortable relaxation area. Here, one can not only have lunch but also recover from a long sea journey before continuing the route.


The architectural concept for the restaurant’s facade is based on a contrast with the surrounding natural landscape. Situated among the forest and the river, the facade stands out against the backdrop of serene natural forms. The gray concrete material symbolizes human intervention in nature, emphasizing the desire to create a contemporary space in harmony with the wild environment. This contrast between the softness of the forest landscape and the rigid lines of the concrete facade creates a unique visual perception.


West Facade / South Facade
EXTERIOR VISUALIZATIONS


Аксонометрия интерьера
INTERIOR VISUALIZATION


Bar counter