Technical Specification
Develop a design project for a co-working space on a free theme. The concept, stylistic direction, and design budget are unlimited.The project must include the following functional zones:— reception area; — main workspace for 10 seating spots; — meeting area for at least 4 people; — kitchenette; — additional zones—at the author’s discretion.The facility is located on the first floor of a seven-story brick building within the historical development of central Moscow.
Project Description
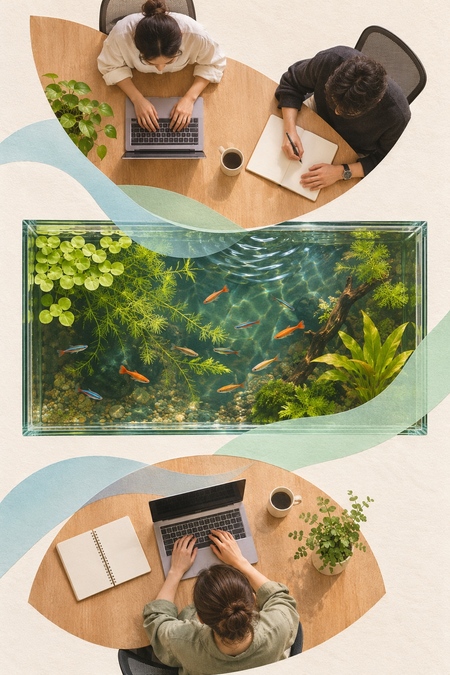
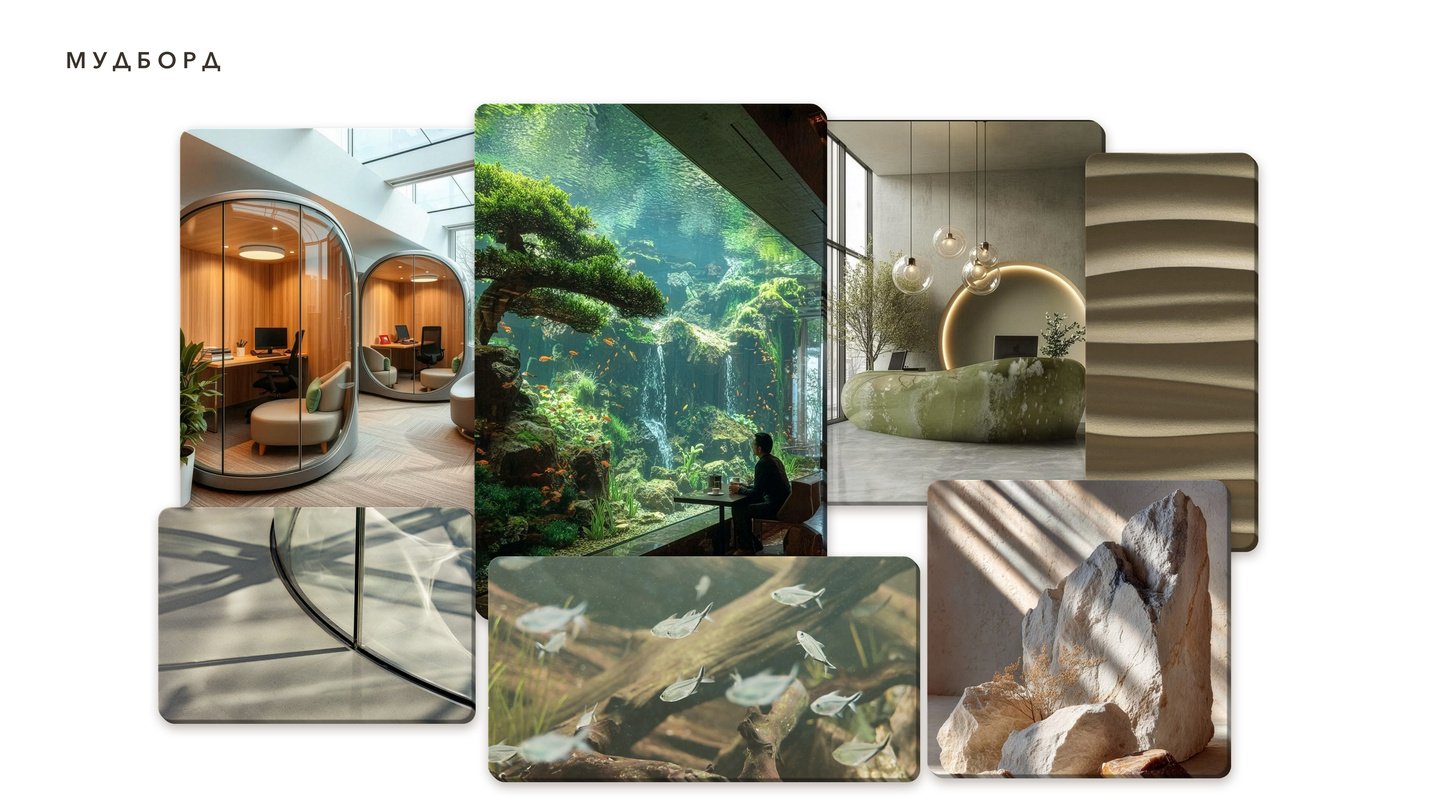
Co-working space with aquariums—a space designed for focused work in a calm environment, with the possibility to take a break and shift your attention. The core idea of the project is to integrate aquariums into the work setting: they partition the areas around shared tables and allow occupants to momentarily distract themselves from the screen by observing the fish.
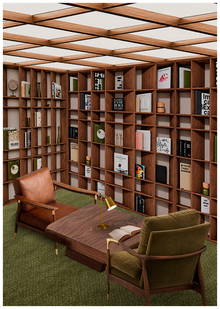
The interior is decorated in warm, light tones with olive and brown accents. The finishing combines textures of wood and stone, glass, and textiles. Rounded furniture, wavy wall relief, and the fluid shapes of the light fixtures support the water theme. Soft upholstery adds coziness, while glass and metal details keep the interior visually light.
The co-working space features a 10-person workspace, a separate meeting room, areas for socializing and quiet relaxation, a mini-kitchen, and a phone call zone. This layout allows users to select the most appropriate spot for different tasks throughout the day.
Blueprints
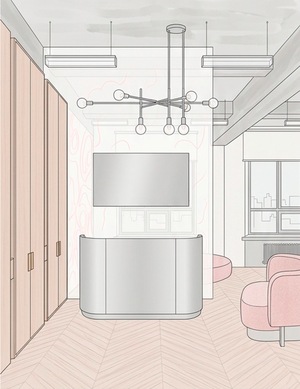
Reception Collage
Collage meeting room
Collage workspace