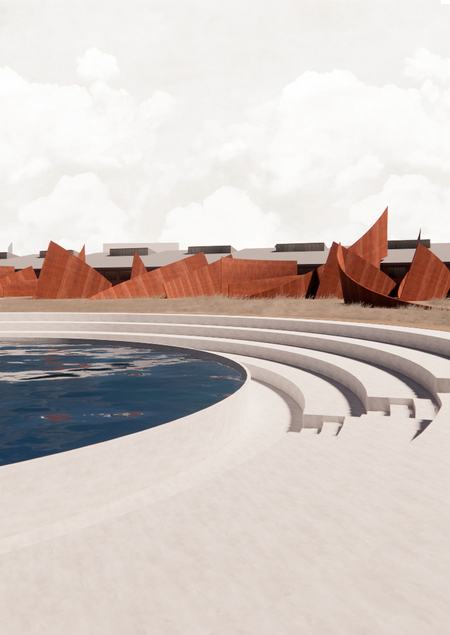
Richard Serra is an American sculptor. He began creating large-scale steel compositions in the early 1970s. His giant steel sculptures brought him worldwide recognition.
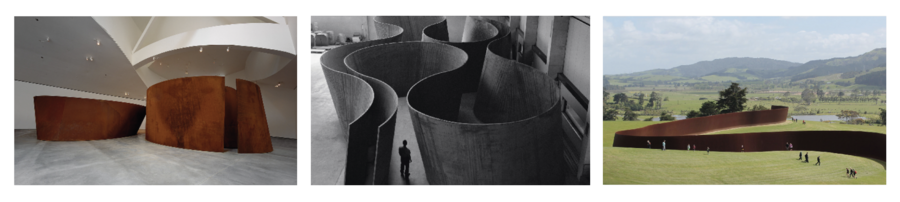
«Torqued Spiral (Closed Open Closed Open Closed)» / «Inside Out» / «Te Tuhirangi Contour»
Concept
The park is conceived as a unified spatial system where pathways flow smoothly into one another, forming a cohesive route without a clearly defined beginning or end. The non-linear, intentionally chaotic structure of the pathways resonates with the plasticity of the sculptor’s works. The absence of trees references the exhibition principles of Richard Serra, whose sculptures are situated in open spaces and require a free, uncluttered environment. Therefore, wheat was chosen for the landscaping—a total wheat field.
Park master plan
Location: Jewish Museum and Center for Tolerance; Obraztsova St., Building 11, Structure 1a, Moscow.
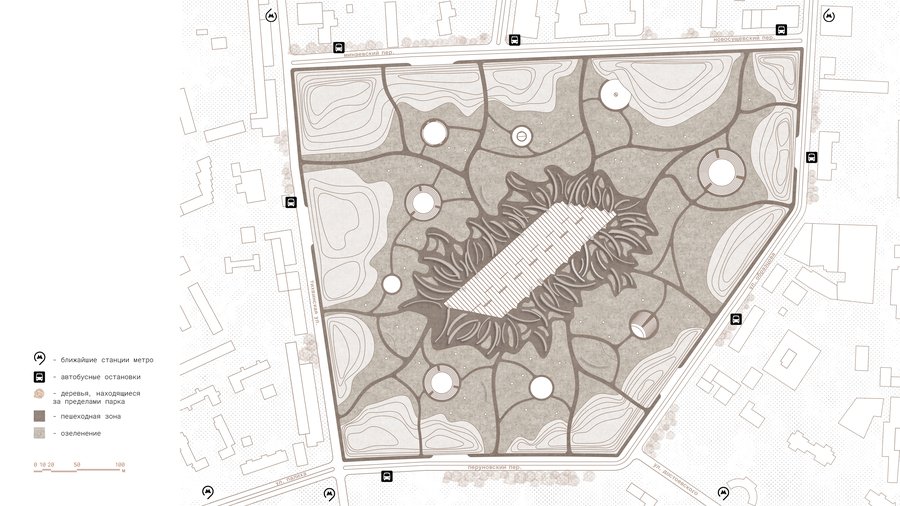
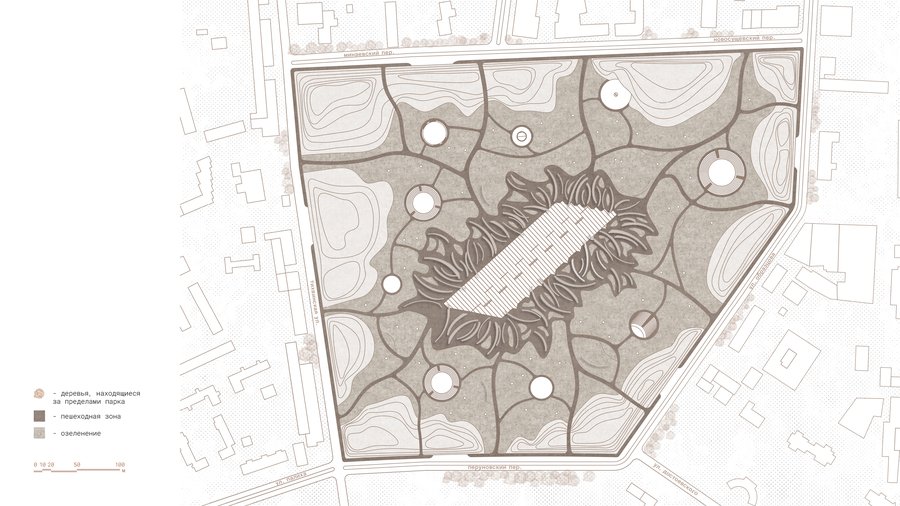
Park layout / transportation access map
Functional Zones:P — Parking 1 — Ponds 2 — Lecture Hall 3 — Open Areas / Stages 4 — Workshop Space 5 — Kids Playground 6 — Forge
functional zones
visualizations
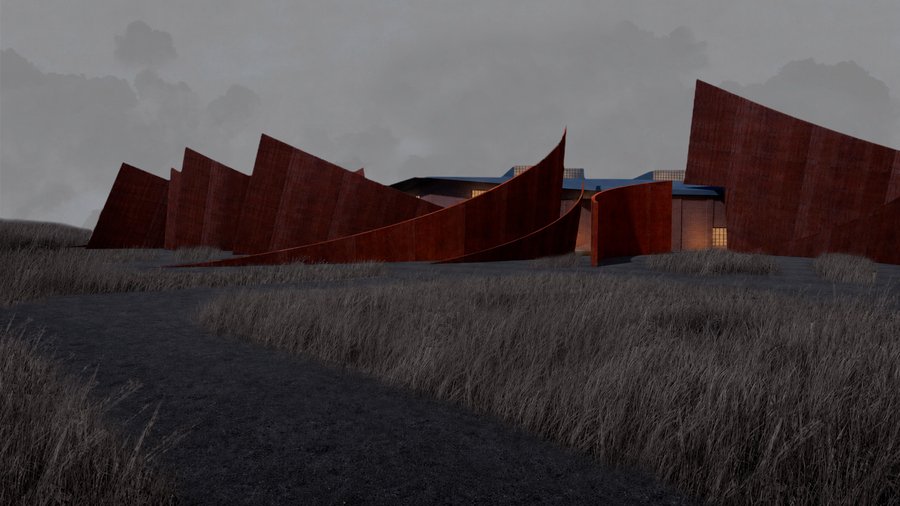
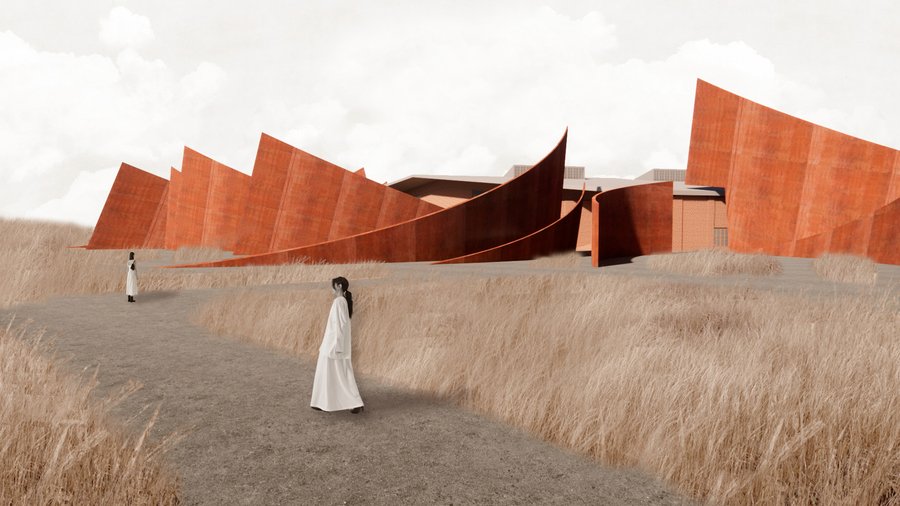
Day view / Night view
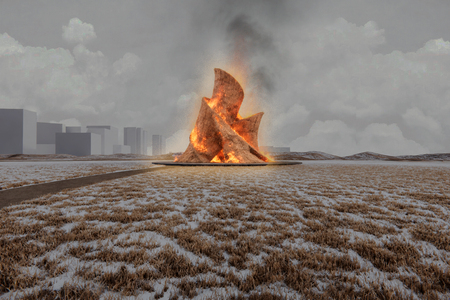
Entrance area with signage
Entrance to the park
restroom entrance design, situated in the hill.
Entrance to the restroom
Learn more about the functional zones
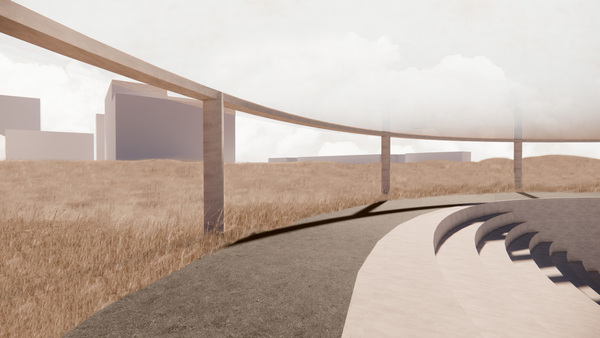
An open-air lecture hall with a transparent roof to shield against sun and precipitation.
Lecture Hall. Explosion Diagram
lecture hall. cross-section 1–1
- a pond-amphitheater situated below ground level.
pond. axonometry
pond. cross-section 1-1
MAFs
- designed park navigation, combined with a graphic facade (Corten steel).