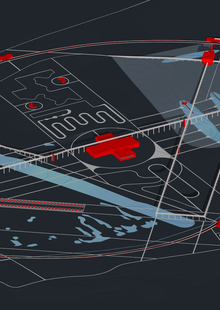
The project is located on a peninsula in the Viliesko Reservoir, which was created on the Vilija River. The peninsula territory is artificial in origin, formed during the reservoir’s construction. Initially, it served as a technical staging area for storing sand and was not intended for habitation.

Location
The creation of the reservoir flooded existing settlements and completely transformed the natural landscape.

Flooding
The project explores the state of transition—the moment when an old life has ended, but a new one has not yet begun. The project rethinks the temporary technical territory, which was originally not intended for living, transforming it into a space for the dwelling of transition.

The peninsula is a space of dwelling situated between two abrupt changes.
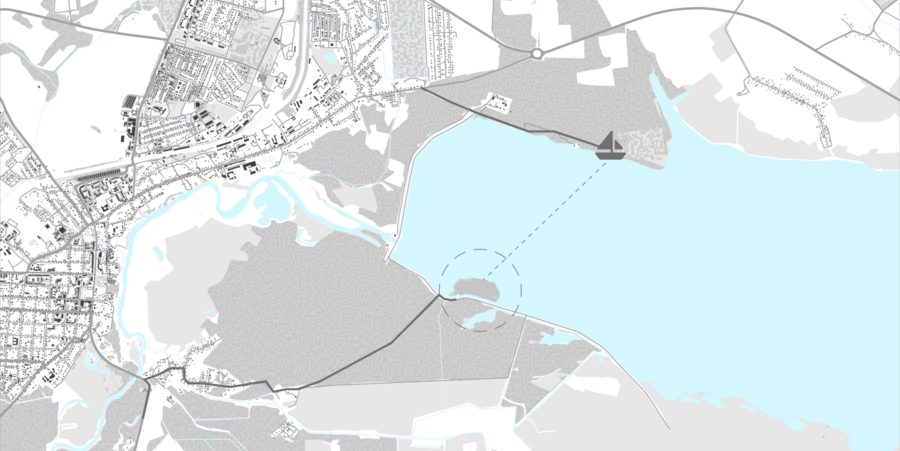
Situational Plan
Zoning
Master Plan
route typologies
Physical Transition
This is a route of transformation that a person passes through with their body.
Entrance dock and exit bridge
Form Making
The wave form is shaped in three ways: through changing the height of elements, their tilt, and their plan configuration.
This creates a dynamic structure in which movement feels like a continuous transition.


Entrance Dock
Boathouse at the Pier
The first structure a person encounters after the water. It is a small, two-level building: on the ground floor, there is an equipment station where paddles, life vests, and an island map are stored. On the upper level is the lookout post, which overlooks the water and greets those who arrive. This is the first human contact after a solitary journey by boat.
Little House by the Pier
Social Transition
All elements are assembled by the participants and are shaped according to their needs.
Shelter
A composite structure built upon a wooden frame and a stretched membrane. The frame is shaped using the principles of a geodesic dome. The membrane serves both a structural and protective function simultaneously.
The system operates on the principle of tensegrity: compressed components hang within a «web» of taut fabric, which ensures the overall rigidity and stability of the structure. The combination of hexagonal and pentagonal cells establishes directionality as it is situated between the dome and vaulting structure.
shelter
shelter
Canopy
A modular, on-site assembly structure. The base is a wooden frame formed from triangular elements based on a tripod principle. A fabric membrane is attached to the nodes, creating the canopy.
The construction allows for variable configuration—the shape and size of the shelter are determined by the users themselves according to the task.


Form Making
Canopy