Concept
My visual research focuses on the development of French Gothic architecture from the 12th to the 14th century, examining how construction, proportion, spatial organization, and the artistic appearance of medieval cathedrals changed over three centuries. The core of the research is a comparative visual analysis of French cathedrals from different periods. Using examples such as the Abbey of Saint-Denis, the cathedrals of Paris, Reims, Chartres, Amiens, Beauvais, the Sainte-Chapelle, and other monuments, I will trace the gradual evolution of architectural decisions and the unique characteristics that distinguished different epochs of Gothic art.
Research Question: How did French Gothic architecture evolve over three centuries from massive stone structures to spaces where the wall visually dissolves into light?
I will pay special attention to the structural elements: pointed arches, ribbed vaults, columns, flying buttresses, and buttresses. I will examine how these elements influenced not only the stability of the structures but also their visual perception.
The evolution of light within the Gothic space will be a separate topic. I am investigating how small window openings gave way to large stained-glass compositions, why the stone wall gradually lost its visual dominance, and how light became the primary means of creating atmosphere inside the cathedral.
Chapter I. The Birth of Gothic: When Stone Stopped Being a Wall
In the twelfth century, changes began in Northern France that would define the development of European architecture for several centuries. Masters gradually learned to combine pointed arches, ribbed vaults, and external supports in such a way as to increase the height of buildings and enlarge window openings.
However, the main result of these experiments was a change in the artistic perception of architecture. Stone, traditionally associated with heaviness and immobility, began to form interiors that felt light, open, and reaching skyward.
This study examines Gothic architecture as a process of transforming a material structure into visually liberated space.
Why France?
Gothic architecture developed in the 12th century in the Île-de-France region and neighboring areas of Northern France. This area housed significant royal and ecclesiastical centers, which maintained close economic, cultural, and architectural ties.
The development of the cities spurred the creation of large-scale construction projects. Cathedrals became not only religious structures but also vital civic symbols.
The proximity of major building centers played a particularly crucial role. Artisans could study the technical solutions of neighboring structures, refine them, and apply them to new contexts. Therefore, the evolution of Gothic architecture did not happen in isolation, but rather through continuous interaction between architectural workshops.
Interim Conclusion:
The emergence of Gothic architecture in France was not tied to a single architectural discovery, but rather to the formation of an environment in which new construction solutions could rapidly spread and evolve.
Romanesque architecture as a starting point
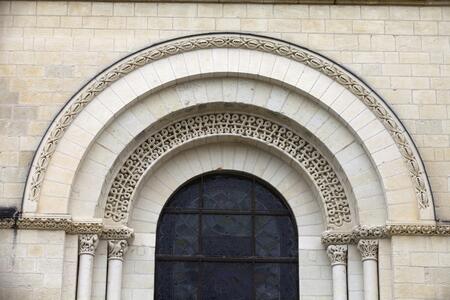
Abbatial Church of Saint-Foy, 11th–12th Century. Romanesque Architecture.
To understand Gothic architecture, one must examine the styles that immediately preceded it. In Romanesque churches, the stone wall played a significant load-bearing role, and the massive vaults generated stresses that required powerful supports.
In the Saint-Fua church in Conques, the interior is organized by a sequence of heavy columns and arches. The stone surfaces possess a pronounced materiality, and the relatively small window openings leave most of the interior space in semi-gloom.
Here, I focus on the relationship between support and void. The architecture is perceived as a massive body from which passages, arches, and rooms appear to be carved out. The stone shell maintains visual dominance over the light openings.
At the same time, Romanesque construction already knew various methods for structural reinforcement. Therefore, the contrast between Romanesque and Gothic should not be understood as an absolute transition from primitive technique to perfection. Gothic masters developed and combined previously existing engineering solutions.
Romanesque and Gothic Systems: What Changed?
1 photo: Saint-Sern, Toulouse. Romanesque system. 2 photo: St. Lazare Cathedral. Early Gothic system.
Comparing Romanesque and Early Gothic interiors reveals a shift in the role of architectural structure. In Romanesque buildings, massive walls and supports create a sense of stability and enclosure. In the Gothic interior, the system of vertical divisions begins to dominate over solid surfaces. Pointed arches allow for variations in bay proportions, and rib vaults organize the roofing through a pronounced system of ribs. As a result, the architectural composition acquires a more complex rhythm.
Conclusion: Gothic does not emerge as a rejection of Romanesque architecture, but as a gradual transformation of its constructive logic.
Arrowhead Arch: Altering Geometry
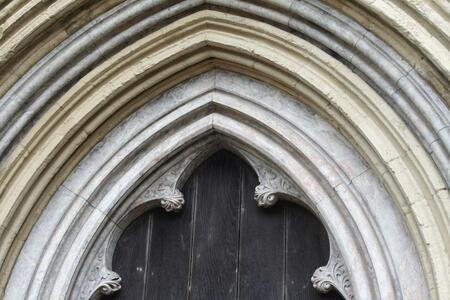
The pointed arch became one of the most recognizable elements of Gothic architecture. Unlike the semi-circular arch, its outline is formed by the intersection of two arcs converging at the top point. This allowed architects to alter the ratio of the opening’s height to its width, unbound by the geometry of a semicircle.The pointed form was particularly useful when spanning arches of varying widths. By manipulating the curvature of the arches, masters could harmonize the height of different vault sections and create more flexible spatial compositions.
Rib vault of a Gothic cathedral. Intersecting stone ribs and tracery.
The ribbed vault is a structure in which the ribs—called nervures—organize the geometry of the vaulting and participate in its function. The space between the ribs is filled with curved stone surfaces known as webs. Compared to some earlier vaulting systems, the ribbed vault allowed for a more precise arrangement of individual spans and coordination with the rhythm of the supports. Furthermore, it is incorrect to assume that the entire weight of the vault was borne exclusively by the ribs; the entire structure, including the stone masonry between the ribs, bore the load.
What was particularly important was that the structural element simultaneously became an artistic one. The ribs were not hidden beneath a decorative shell; instead, they formed the primary design of the interior.
Saint-Denis Abbey
The Abbey Church of Saint-Denis is considered one of the most important monuments of early French Gothic. Under Abbot Suger, a massive reconstruction took place: the western section was rebuilt in the 1130s, and the eastern termination of the church was completed between 1140 and 1144.
The main innovation was the organization of a choir with a walkthrough and a cappella alcoves. Instead of separate spaces divided by massive walls, a more open system emerged, in which the a cappella rooms were visually connected.
This is the fundamental difference from many Romanesque interiors. There, light often emphasizes the weight of the wall, revealing its thickness and individual openings. In Saint-Denis, it helps visually unify the space.
It is important to note that a significant portion of the building was reconstructed in later centuries, so the modern interior is not a space that has been completely preserved from 1144.
Conclusion of Chapter One: Gothic architecture begins with a new relationship between structure, space, and light. The wall has not yet vanished, but its continuity first becomes the subject of a systematic architectural experiment.
Chapter II. Early Gothic: The Search for the Perfect Cathedral
Mid-to-late 12th Century