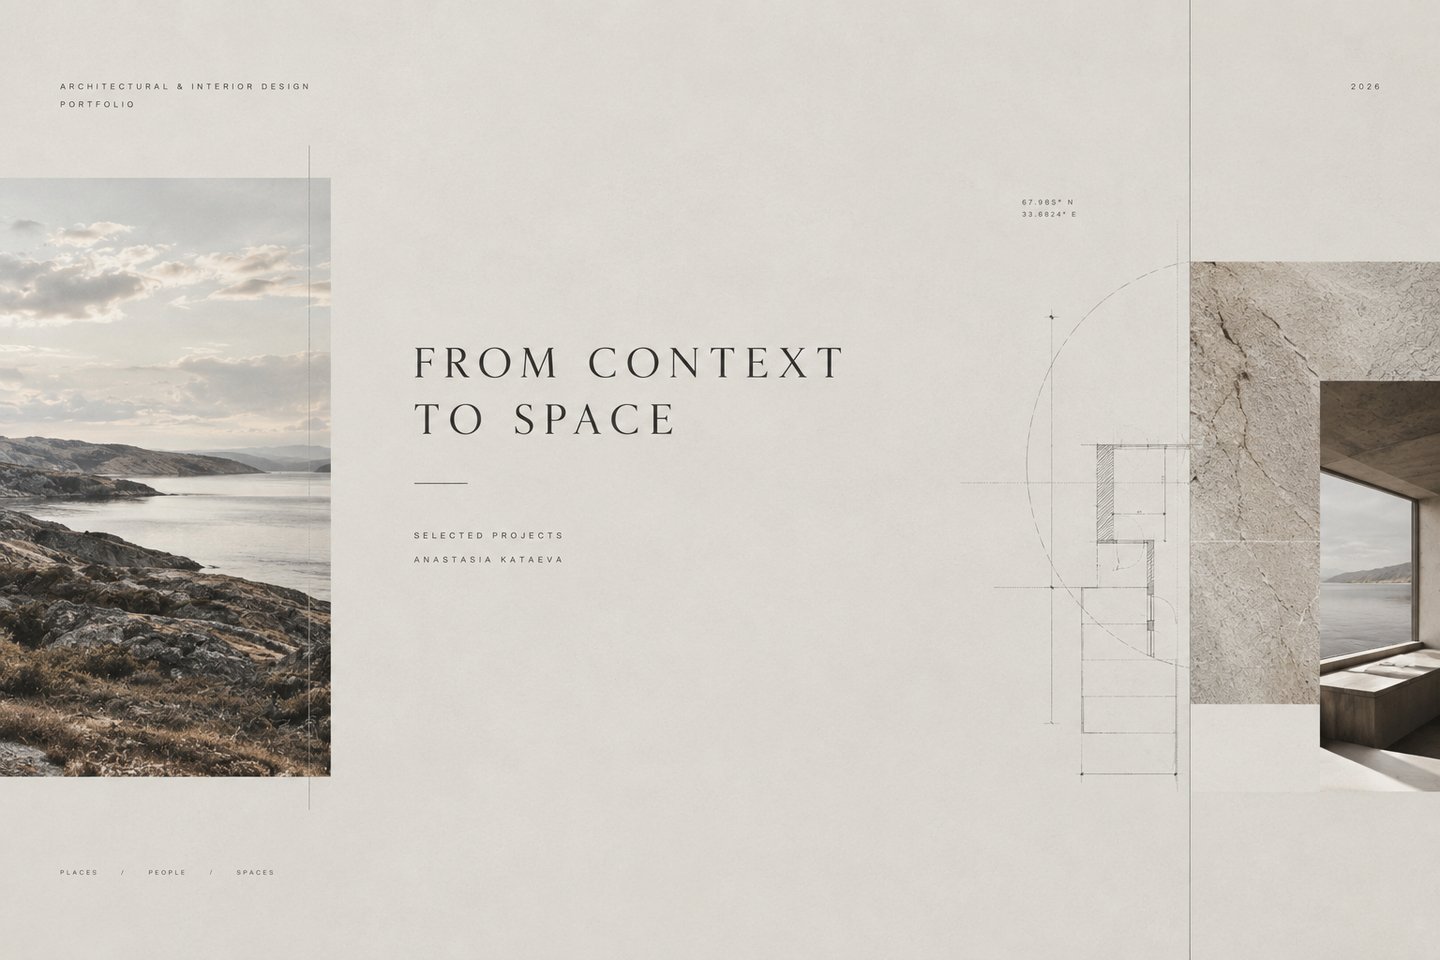
FROM CONTEXT TO SPACE
I believe that exceptional spaces begin with understanding the character of a place, the individuality of its inhabitants, and the way they want to live. My approach combines architectural clarity, contextual research, and a thoughtful use of materials, light, and proportions to create environments that feel both distinctive and timeless.I design individual residential spaces for people who value understated sophistication, authenticity, and attention to detail. Rather than following trends or imposing a predefined style, I develop each project from its own context and concept, transforming personal stories and the character of a place into a coherent architectural experience — from the first idea to the smallest detail.
Case 01. Private House in Karelia
01. CONTEXT — The Place and the Person
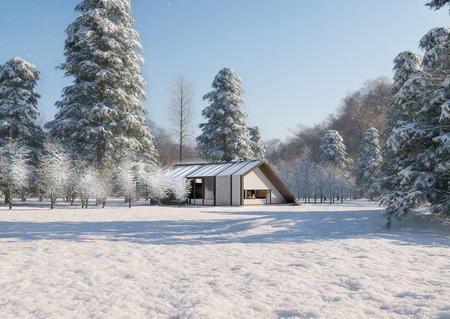
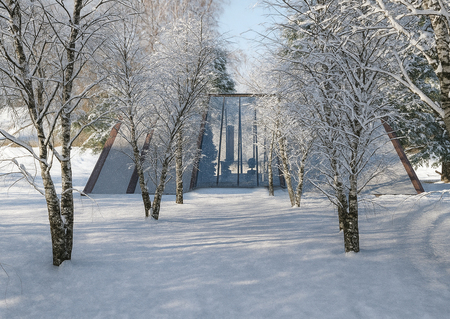
The Chef’s House and a Grove of Karelian Birches
The project is a private country house in Karelia designed for a professional chef. The northern landscape, local architectural heritage, and the client’s professional identity form the foundation of the design. The house is conceived as a contemporary residence that responds to its regional context while supporting the specific needs and everyday rituals of the owner.
02. QUESTION — How Can a House Reflect Its Inhabitant?
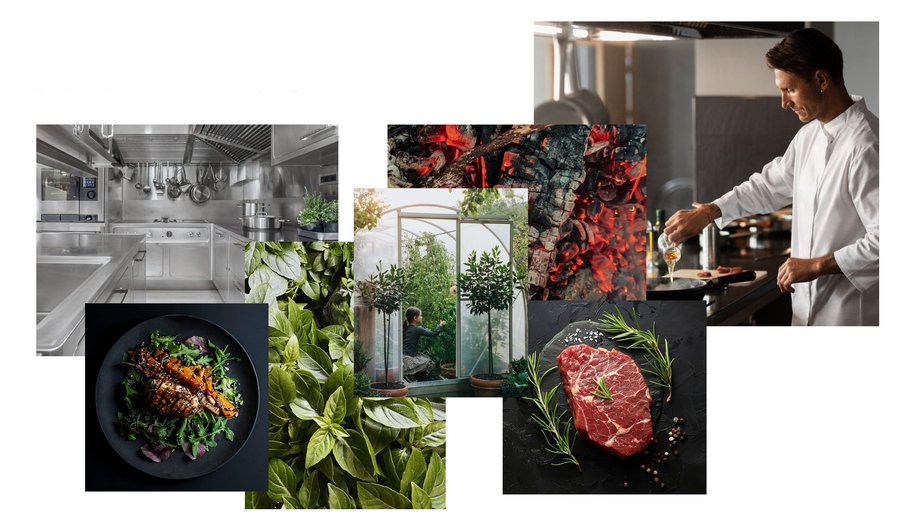
Moodboard: Growing fresh herbs for cooking, professional kitchen
The main challenge is to combine the character of Karelia with the requirements of contemporary living and the client’s individual lifestyle. Rather than reproducing traditional architecture literally, the project seeks to reinterpret its principles and create a home that feels both rooted in its location and personal to its owner.
Materials moodboard: red marble evokes steak, dark wood evokes coals, and steel evokes a professional kitchen
03. RESEARCH — Learning from Tradition
The research focuses on traditional Karelian architecture, particularly the way residential and auxiliary functions were historically combined under a shared roof to preserve warmth and create a coherent architectural composition. Regional natural references, including Karelian birch and marble formations, inform the selection of colours, materials, and visual contrasts.
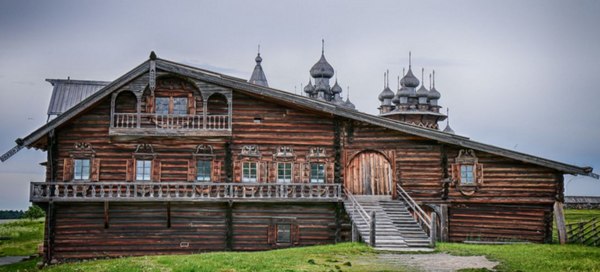
The house of the wealthy peasant Oshevnev, transported to Kizhi Island
04. CONCEPT — A Contemporary Northern House
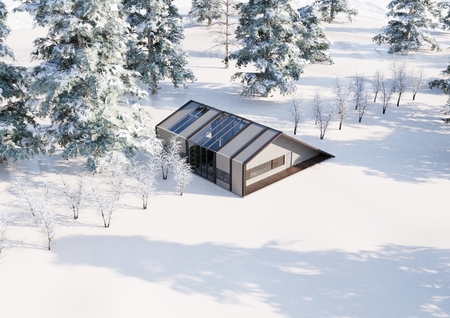
The concept is based on a contemporary interpretation of the traditional northern house. Historical principles of composition are combined with a modern architectural language, creating a dialogue between regional identity and individual expression. The house becomes a synthesis of local tradition, contemporary comfort, and the client’s personal world.
05. SPATIAL STRATEGY — Architecture of Everyday Life
The spatial organisation connects the residential areas with the kitchen and greenhouse, reflecting the client’s relationship with food and nature. The architectural composition draws on traditional principles of combining different functions into a unified structure. The layout is intended to support both everyday domestic life and the client’s cuisine creativity.
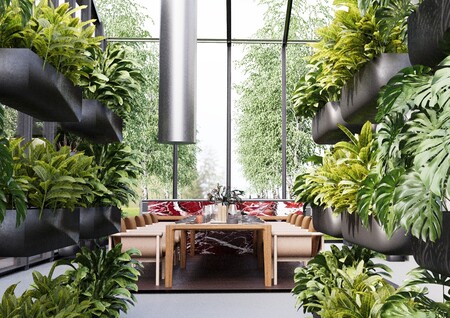
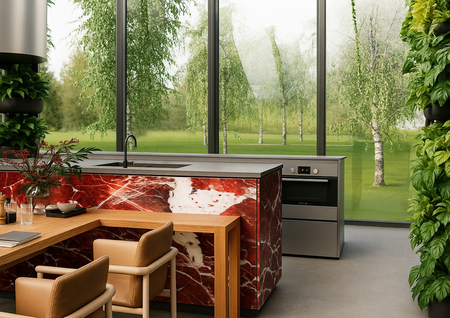
kitchen for growing fresh herbs
06. MATERIAL & ATMOSPHERE — Contrasts of the North
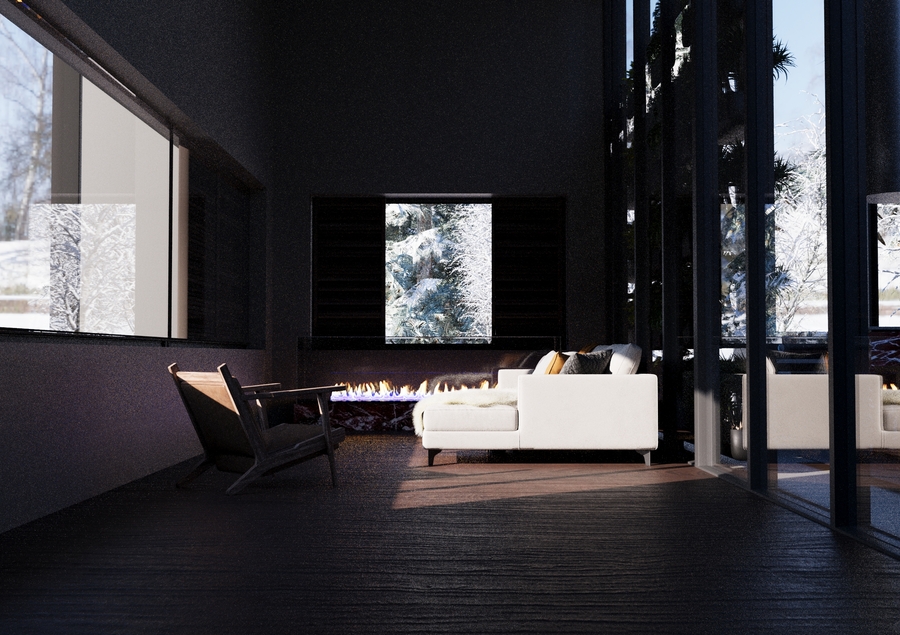
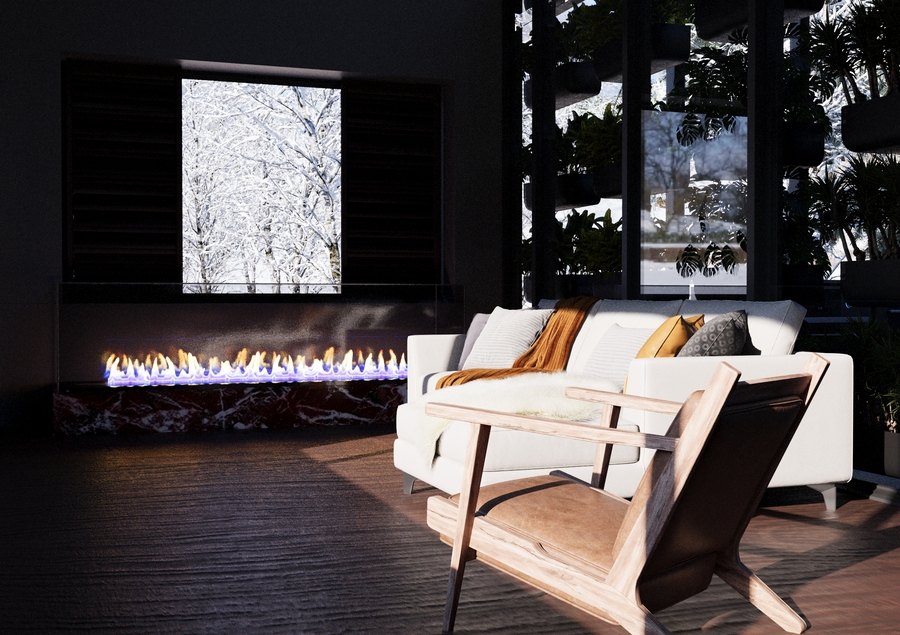
Scandinavian style living room: leather, wool, wood, fire
The material palette translates regional references into a contemporary visual language. Black and white define the exterior, while red marble introduces expressive accents into the interior. The contrast between restrained architectural forms and distinctive material details creates a clear identity without relying on literal traditional decoration.
07. SPACE — A Personal Northern Residence
The bedroom as a refuge
The final design brings together regional heritage, contemporary architecture, and the client’s lifestyle in a coherent residential environment. The house is conceived as more than a functional building: it becomes a personal space where cooking, living, and connection with nature form an integrated experience.
Case 02. Path of the North Star — Landscape Design in Karelia
01. CONTEXT — The Landscape Around the House
The project explores the outdoor environment of a private residence in Karelia. The landscape is approached as an extension of the house, with the surrounding nature providing the starting point for the garden’s composition. The relationship between architecture, vegetation, and the experience of moving through the site forms the foundation of the design.
A moodboard on the relationship between Karelian architecture and nature
02. QUESTION — How Can a Garden Become an Experience?